

2 bed house plans are a popular choice for couples, small families, retirees, first-time homeowners, and anyone who wants a comfortable home without maintaining a large property. With thoughtful planning, a two-bedroom house can provide generous living space, functional storage, comfortable bedrooms, and attractive indoor-outdoor connections. A two-bedroom home does not have to feel small. The right floor plan can make efficient use of every square foot by reducing unnecessary hallways, combining living areas, incorporating flexible rooms, and positioning bedrooms for privacy. Two-bedroom house plans are available in many architectural styles and configurations. You can find compact single-story cottages, modern ranch homes, farmhouse designs, narrow-lot houses, contemporary homes, and two-story layouts. The best plan depends on your lot, budget, lifestyle, household size, and future needs. What Are 2 Bed House Plans? 2 bed house plans are architectural layouts designed with two primary bedrooms. Depending on the design, the home may include one or more bathrooms, a kitchen, living room, dining area, laundry, storage, garage, porch, patio, or flexible workspace. A typical two-bedroom plan may include: Some larger two-bedroom homes also include: Two-bedroom designs are available in many sizes, so the number of bedrooms alone does not determine how spacious the home will feel. Why Choose a Two-Bedroom House Plan? There are several reasons homeowners choose a two-bedroom layout. Affordable and Efficient A smaller home can require less material, energy, and maintenance than a larger property, although actual construction costs vary considerably by location, materials, labor, site conditions, and design. Easy to Maintain With fewer rooms to clean and maintain, a two-bedroom home can be convenient for busy households and people who prefer a simpler lifestyle. Flexible The second bedroom can serve many purposes beyond sleeping. It can become: Suitable for Smaller Households Couples and small families can often organize their daily activities efficiently in a two-bedroom home. Popular Types of 2 Bed House Plans Two-bedroom homes come in a wide variety of configurations. 1. Single-Story 2 Bed House Plans Single-story designs are among the most practical options for people who want all essential rooms on one level. A typical arrangement might include: Front: Entry and living room Center: Kitchen and dining area Rear: Two bedrooms and bathroom Another arrangement may place the bedrooms on opposite sides of the home for additional privacy. Single-story homes can also be useful for homeowners planning to remain in the property for many years because there are no stairs between everyday living spaces. 2. Two-Story 2 Bedroom House Plans A two-story house can provide more separation between living and sleeping areas. The first floor might contain: The second floor could include: This approach can work well on smaller lots because the house uses vertical space rather than requiring a larger footprint. 3. Narrow 2 Bed House Plans Narrow house plans are designed for lots where width is limited. These homes often use depth efficiently by organizing rooms in a front-to-back sequence. Useful design strategies include: A narrow plan can be especially useful in urban or infill developments where lots may be constrained. 4. Cottage-Style 2 Bed House Plans A two-bedroom cottage can provide a cozy and welcoming home. Common features include: Cottage plans can work well for couples, retirees, vacation properties, and smaller households. 5. Ranch-Style 2 Bed House Plans Ranch homes are typically single-story designs with a horizontal layout. A two-bedroom ranch can include: The layout can be particularly convenient because all rooms are accessible without stairs. 6. Modern 2 Bed House Plans Modern two-bedroom plans often emphasize open spaces, clean lines, natural light, and flexible interiors. Potential features include: A modern design does not have to be large. Good proportions and efficient circulation can make a compact home feel spacious. Bedroom Layout Ideas The position of the bedrooms can dramatically affect privacy and functionality. Split-Bedroom Layout A split-bedroom plan places the primary bedroom on one side of the house and the second bedroom on the other. The living area sits between them. This arrangement can provide greater privacy and work well for couples who occasionally have guests. Side-by-Side Bedrooms Both bedrooms can be located along the same hallway. This configuration is straightforward and can simplify plumbing and circulation. Front-and-Rear Bedrooms One bedroom can face the front of the house while the other is positioned toward the rear. This can provide separation while allowing both bedrooms access to exterior windows. Primary Bedroom Design Even in a smaller two-bedroom house, the primary bedroom can be designed as a comfortable retreat. Consider including: The primary bedroom does not necessarily need to be oversized. Efficient furniture placement can create a comfortable room without using excessive floor area. Second Bedroom Ideas The second bedroom should be designed with flexibility in mind. It can function as a conventional bedroom while also serving another purpose. For example: Guest bedroom + office Add a compact desk and storage to create a dual-purpose space. Bedroom + study A built-in desk can create a dedicated study area. Bedroom + hobby room Storage cabinets can accommodate craft supplies, books, or equipment. Planning for multiple uses makes a two-bedroom home more adaptable. Kitchen Layouts for 2 Bed House Plans The kitchen often becomes the central working area of the home. Several kitchen configurations can work well. One-Wall Kitchen A one-wall kitchen places appliances and cabinets along a single wall. It is compact and can work well in small open-plan homes. L-Shaped Kitchen An L-shaped kitchen uses two adjoining walls and can provide more counter space. Galley Kitchen A galley kitchen places cabinets and appliances on opposite sides. It can be highly efficient but needs enough circulation space. Kitchen With Island A kitchen island can provide: The island should be appropriately sized so that circulation remains comfortable. Open-Concept 2 Bed House Plans Open-concept layouts combine the kitchen, dining area, and living room into one connected space. This can make a two-bedroom home feel larger because there are fewer visual barriers. Benefits can include: However, some homeowners prefer separate rooms because they provide more privacy and
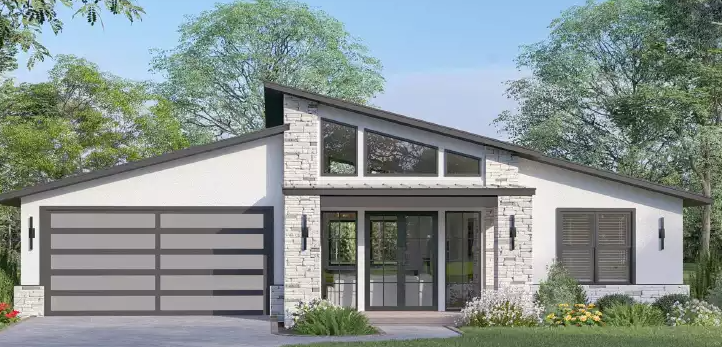
2000 SF House Floor Plans: Modern Layout Ideas and Design Guide
Choosing the right 2000 sf house floor plans can make a significant difference in how comfortable, functional, and attractive a home feels. A 2,000-square-foot house provides enough space for multiple bedrooms, comfortable common areas, storage, bathrooms, and flexible spaces while remaining manageable for many households. There is no single way to use 2,000 square feet. Depending on the family’s needs and the shape of the lot, a home of this size can be designed as a single-story ranch, a two-story family home, a modern open-concept house, a farmhouse, or a plan with dedicated office and guest spaces. Current 2,000-square-foot plan collections commonly include one- and two-story designs, with options ranging from approximately two to four bedrooms and different garage configurations. The key is to choose a layout that matches the way you actually live rather than focusing only on the total square footage. What Are 2000 SF House Floor Plans? 2000 sf house floor plans are architectural layouts designed around approximately 2,000 square feet of living or heated floor area. Depending on the design, the square footage may be arranged on one level or divided between multiple floors. A typical plan may include: Many plans in this size range are designed around three bedrooms and two bathrooms, while four-bedroom versions are also available. Is 2,000 Square Feet a Good House Size? For many households, 2,000 square feet offers a useful balance between living space and efficient planning. It can provide enough room for a family to have private bedrooms while maintaining generous shared spaces for cooking, dining, relaxing, and entertaining. The same square footage can feel very different depending on the floor plan. A poorly organized 2,000-square-foot home can feel cramped, while an efficient design can feel considerably more spacious. Factors that affect how the home feels include: Popular 2000 SF House Floor Plans There are several popular ways to organize a 2,000-square-foot home. 1. Three-Bedroom Open-Concept Plan A three-bedroom plan can dedicate more square footage to living areas. A possible arrangement includes: This configuration is particularly useful for families who value spacious common areas. A 2,000-square-foot plan with three bedrooms and two bathrooms is one of the common configurations available from house-plan providers. 2. Four-Bedroom Family Plan A four-bedroom layout provides additional private rooms but requires more careful allocation of space. The fourth bedroom can be used as: The trade-off is that bedrooms and shared spaces may be somewhat smaller than in a three-bedroom design. 3. Split-Bedroom Floor Plan A split-bedroom design places the primary suite away from the secondary bedrooms. For example: Left side: Primary bedroom, bathroom, and closet Center: Kitchen, dining, and living areas Right side: Two or three secondary bedrooms and shared bathroom This creates separation between the primary bedroom and children’s or guest rooms. Split-bedroom arrangements are available among 2,000-square-foot plan designs. 4. Two-Story 2000 SF House Plan A two-story design divides the living space between two levels. The first floor might contain: The second floor might contain: One advantage of a two-story design is that it can reduce the home’s footprint, potentially leaving more room on the lot for outdoor space. One-Story vs. Two-Story 2000 SF Homes One of the biggest decisions is whether to build all 2,000 square feet on one level or divide it between two floors. One-Story Design A single-level home offers convenient movement between rooms. Benefits include: A ranch-style 2,000-square-foot home can work particularly well for homeowners who prefer single-level living. Current plan collections include one-story 2,000-square-foot options in ranch and other architectural styles. Two-Story Design A two-story home uses vertical space. Benefits can include: However, stairs occupy floor area and may be less convenient for some households. Designing the Main Living Area The kitchen, dining area, and living room often form the central gathering space in modern 2000 sf house floor plans. An open arrangement can provide long sightlines and make the interior feel larger. Great Room A great room can combine: This arrangement is especially useful for families who spend much of their time together. Kitchen Island A kitchen island can provide: The size of the island should be appropriate for the kitchen. Leaving sufficient circulation around appliances and cabinets is more important than simply choosing the largest possible island. Walk-In Pantry A pantry can reduce clutter in the main kitchen. Depending on the plan, it may be a small closet-style pantry or a larger walk-in space. Primary Bedroom Planning The primary bedroom is often one of the most important spaces in a 2,000-square-foot home. A comfortable primary suite may include: The suite should be positioned to provide privacy from high-traffic areas. In a split-bedroom layout, the primary suite may be placed on one side of the home while secondary bedrooms occupy the opposite side. Secondary Bedrooms A typical three-bedroom plan can provide two additional bedrooms beyond the primary suite. These rooms can serve different purposes depending on the household. For example: A four-bedroom layout can provide additional flexibility but may reduce the size of common areas. Home Office in a 2000 SF Floor Plan A home office is a useful addition for households that work remotely. There are several ways to include one without sacrificing a bedroom. Dedicated Office A separate office provides the most privacy and can be closed off from the rest of the home. Flex Room A flex room can serve as an office during the week and guest room when needed. Built-In Workspace A small desk area can be incorporated into a hallway, loft, kitchen, or bedroom when space is limited. The best option depends on how frequently the workspace will be used. Laundry Room Placement Laundry placement can have a major impact on everyday convenience. In a one-story plan, the laundry room can be positioned near the bedrooms. In a two-story house, some homeowners prefer an upstairs laundry room to reduce the need to carry clothing between floors. Useful laundry-room features include: Garage Options A 2,000-square-foot home can be designed with different garage configurations. Common options include: Some 2,000-square-foot plans combine

Townhouse Floor Plans: Complete Guide to Designing Efficient and Modern Homes
Townhouse floor plans are designed to make the most of relatively narrow lots while providing the comfort and functionality of a full-size home. Unlike many detached houses, townhouses typically share one or more walls with neighboring homes and often use multiple levels to provide living, sleeping, working, and storage spaces. A well-designed townhouse floor plan can make a compact footprint feel surprisingly spacious. The key is thoughtful organization of rooms, stairs, windows, storage, bathrooms, parking, and outdoor areas. Current townhouse planning guidance places particular emphasis on efficient circulation, natural light, storage, flexible rooms, and making each floor serve a clear purpose. Whether you are looking for a two-bedroom starter home, a three-bedroom family townhouse, a luxury multi-level residence, or a narrow urban design, understanding the basic planning principles can help you choose or develop a layout that works for everyday life. What Are Townhouse Floor Plans? Townhouse floor plans are architectural layouts showing how rooms and functional areas are organized inside an attached residential home. A typical plan may show: Townhouses are commonly arranged vertically because their lots can be narrower than those used for detached homes. This means stairs become a major part of the design. In many layouts, the ground floor contains the entrance, garage, living spaces, kitchen, dining area, or a flexible room. Upper floors commonly contain bedrooms and bathrooms. Some three-story designs add a home office, recreation room, guest bedroom, or rooftop terrace. Why Townhouse Floor Plans Are Different The defining feature of a townhouse is its relationship with neighboring homes. Interior units often have shared side walls, which limits opportunities for side-facing windows compared with a detached home. As a result, townhouse designers have to think carefully about: A townhouse floor plan therefore needs to use its available width and length efficiently. A layout that wastes space on oversized hallways may make the entire home feel smaller. Popular Townhouse Floor Plan Layouts There is no single ideal townhouse layout. Different configurations work for different households and sites. 1. Two-Story Townhouse Floor Plan A two-story townhouse is one of the most common configurations. The ground floor might include: The upper floor can include: This arrangement separates public and private areas while keeping the overall building relatively compact. 2. Three-Story Townhouse Floor Plan Three-story designs use vertical space more extensively. One possible arrangement is: Ground floor: garage, entry, flex room, bathroom Second floor: kitchen, dining, living room, powder room Third floor: bedrooms, bathrooms, laundry A three-story design can provide considerable living space without requiring a large footprint. However, frequent stair use should be considered when deciding which rooms belong on each level. 3. Narrow Townhouse Floor Plan Narrow townhouses require especially careful planning. A long, narrow home can benefit from a straightforward front-to-back arrangement, efficient stair placement, and an open living area. Design guidance for narrow townhouses often emphasizes minimizing unnecessary circulation and using the building’s available front and rear openings effectively. A narrow plan might place: Built-in storage can also be placed along shared walls where appropriate, helping preserve usable wall space in the main rooms. Ground-Floor Townhouse Layout The ground floor is particularly important because it establishes how residents enter and move through the home. A practical ground-floor plan might include an entry area leading into an open kitchen, dining, and living zone. Entryway The entry should provide enough room for: Even a small entry benefits from a defined transition between the exterior and living area. Living Room The living room should have enough usable wall space for furniture without blocking major circulation routes. In a narrow townhouse, furniture placement should be considered while the plan is being designed rather than afterward. Kitchen An open kitchen can make a narrow townhouse feel more connected to the dining and living areas. Depending on the available width, a kitchen may use: The right arrangement depends on the width of the home and the required appliances and storage. Dining Area The dining area can sit between the kitchen and living room or beside the kitchen. In smaller townhouses, a flexible dining area can sometimes double as a workspace or homework station. The Importance of Stair Placement The staircase is one of the most influential elements in townhouse floor plans because it affects every level. A poorly positioned staircase can create long corridors, divide rooms unnecessarily, or consume valuable floor area. A carefully positioned staircase can make movement between floors more intuitive and reduce wasted space. Common stair positions include: Front Stair A staircase near the front of the home can separate the entrance from the main living areas. Central Stair A centrally positioned staircase can provide balanced access to rooms at the front and rear, although it can consume useful floor area. Rear Stair A rear staircase can preserve more space near the entrance and living room but may influence the kitchen and dining arrangement. There is no universally correct position. The choice should be based on the home’s width, room arrangement, daylight, circulation, and structural requirements. Bedroom Layouts for Townhouses Bedrooms are commonly located on upper floors to separate private spaces from entertaining areas. Primary Bedroom A comfortable primary bedroom may include: The primary bedroom should ideally be separated from noisy living areas. Secondary Bedrooms Two or three additional bedrooms can be arranged around a central hallway or staircase. A flexible bedroom can also serve as: This flexibility can make the floor plan useful as household needs change. Townhouse Bathroom Floor Plans Bathrooms should be placed where they are convenient without consuming unnecessary floor area. A common arrangement is: Ground floor: powder room Bedroom floor: main bathroom plus primary ensuite For multi-story homes, stacking bathrooms and other wet areas can simplify plumbing routes and potentially improve construction efficiency. Some current townhouse design guidance specifically recommends coordinating wet areas vertically when practical. A bathroom should also be checked for: Garage and Parking in Townhouse Plans Parking can have a significant impact on townhouse design. Common arrangements include: A front-load garage can occupy much of the street-facing portion

Professional Roofing Solutions for Modern Homes
Building Strong and Durable Roofs A reliable roof is essential for protecting homes from changing weather conditions, moisture damage, and outdoor debris. Homeowners today focus on roofing systems that combine durability, efficiency, and visual appeal. In the middle of selecting trusted roofing professionals, many property owners rely on residential roofing costa mesa services to improve home safety and maintain long term structural strength. Understanding the Importance of Roof Quality The quality of a roof directly affects the comfort and value of a property. Strong roofing systems help regulate indoor temperatures, reduce water intrusion, and improve energy efficiency. Poor roofing materials or improper installation can lead to expensive repairs and ongoing maintenance issues. Homeowners who invest in high quality roofing solutions often experience better protection during storms, stronger insulation performance, and fewer structural concerns over time. Popular Roofing Materials for Residential Properties Modern roofing projects offer several material choices based on style preferences, climate conditions, and budget considerations. Asphalt Shingles Asphalt shingles are widely used because they are affordable, durable, and available in many colors and textures. Metal Roofing Metal roofs provide long lasting performance and excellent resistance against harsh weather conditions. Many homeowners also appreciate their energy saving benefits. Tile Roofing Tile roofs create an elegant appearance while offering exceptional durability and heat resistance. Composite Roofing Composite materials are designed to mimic natural textures while providing improved flexibility and weather protection. Selecting the right roofing material depends on maintenance expectations, design goals, and environmental conditions. Common Roofing Problems Homeowners Face Roofs naturally experience wear and tear over time. Identifying problems early helps prevent larger structural issues. Water Leaks Leaks can damage ceilings, walls, insulation, and flooring if not repaired quickly. Broken or Missing Shingles Damaged shingles expose the roof to moisture and reduce overall protection. Poor Ventilation Inadequate airflow can trap heat and humidity inside attic spaces, increasing energy costs and moisture buildup. Clogged Gutters Blocked drainage systems may cause water overflow and roof deterioration. Routine inspections and timely repairs help extend roof lifespan and maintain home safety. Benefits of Professional Roofing Installation Hiring experienced roofing professionals provides several advantages for homeowners. Skilled contractors understand installation techniques, local building requirements, and safety procedures that improve project quality. Professional roofers also perform detailed inspections before beginning work. This process helps identify hidden structural damage or moisture issues that may affect long term performance. Accurate installation improves roof durability, enhances weather resistance, and reduces future repair expenses. Reliable contractors also use proper tools and quality materials to ensure dependable results. The Role of Roof Ventilation and Insulation Ventilation and insulation work together to improve overall roofing performance. Proper attic ventilation allows heat and moisture to escape, preventing mold growth and wood deterioration. Good insulation supports consistent indoor temperatures by reducing heat transfer during hot summers and cooler seasons. Homes with balanced ventilation and insulation systems often experience lower utility costs and improved comfort throughout the year. Seasonal Roofing Maintenance Tips Regular maintenance is important for preserving roof condition and preventing unexpected repairs. Spring Care Inspect roofing materials for damage caused by storms and heavy rainfall. Summer Maintenance Monitor ventilation systems and check for heat related wear. Autumn Preparation Remove leaves and debris from gutters to maintain proper drainage. Winter Inspections Examine flashing and roof edges for moisture buildup or structural stress. Seasonal maintenance allows homeowners to address small issues before they become costly repairs. Increasing Property Value With Roofing Upgrades A well maintained roof improves both appearance and property value. Modern roofing upgrades enhance curb appeal and create a positive impression for guests and potential buyers. Energy efficient materials, improved ventilation systems, and updated designs also increase market appeal. Buyers often prefer homes with recently upgraded roofing systems because they require fewer immediate repairs. Choosing the Right Roofing Contractor Selecting a trustworthy contractor is an important part of any roofing project. Homeowners should review customer feedback, licensing information, insurance coverage, and project experience before making a decision. Clear communication and transparent pricing are also important qualities. Reliable contractors explain project details carefully and provide written estimates outlining materials, labor, and timelines. Strong roofing systems provide long term security, comfort, and visual appeal for homeowners. Families seeking dependable roofing services and experienced roofer irvine ca professionals can benefit from quality craftsmanship that supports lasting protection and reliable performance for years to come.

Expert Roofing Solutions for Homes and Businesses in Irvine
Maintaining a strong and secure roof is essential for protecting any property from long term damage. In the middle of this need, roof repair irvine ca is a highly searched term by homeowners looking for fast and reliable solutions to issues like leaks, broken tiles, or aging roofing systems. Addressing these problems early with professional help can prevent more serious structural damage and save significant costs over time. Roof repair services in Irvine typically include detailed inspections, leak detection, shingle or tile replacement, and structural fixes. Skilled contractors assess the condition of the roof and recommend the most effective solution based on the level of damage. Many companies also provide preventive maintenance services, helping property owners extend the lifespan of their roofs and avoid unexpected repairs. Quality materials and proper installation techniques play a major role in ensuring long lasting results. Experienced roofing professionals use durable materials designed to withstand Irvine’s climate, which includes strong sun exposure and occasional rainfall. This combination requires roofs to be both heat resistant and waterproof, making expert workmanship essential. Customer service is another important aspect of professional roofing. Reliable contractors maintain clear communication, provide accurate estimates, and complete projects on time. This helps build trust and ensures that clients feel confident throughout the entire process. Whether it is a small repair or a larger project, attention to detail and professionalism make a noticeable difference. For businesses and commercial properties, roofing needs are often more complex. That is where commercial roofing irvine ca becomes an important search for property managers and business owners. Commercial roofing systems are designed to cover larger areas and often involve materials such as flat roofing membranes, metal systems, or energy efficient coatings. Commercial roofing services include installation, repair, maintenance, and full system replacements. Many contractors also offer specialized solutions like waterproof coatings and reflective surfaces that help improve energy efficiency and reduce operational costs. Regular inspections and maintenance plans are especially important for commercial buildings, as they help identify potential issues before they become major problems. Safety and compliance are critical in commercial roofing projects. Professional contractors follow strict safety standards and building regulations to ensure that all work is completed correctly and securely. This not only protects the building but also ensures the safety of employees and occupan Another advantage of working with experienced roofing professionals is access to modern solutions. Many companies now offer eco friendly options and energy efficient systems that align with current sustainability goals. These upgrades can add long term value to both residential and commercial properties. In conclusion, whether you are dealing with minor roof damage or managing a large commercial property, choosing the right roofing service is essential. Irvine offers a range of skilled professionals who provide high quality repair and installation services. By focusing on durability, efficiency, and expert care, property owners can ensure their roofs remain strong and reliable for years to come.

New Home Builders Irvine: Trusted Experts for Modern & Custom Dream Homes
Building a home is one of the most significant investments in your life. For those looking to create a residence that reflects personal style, functionality, and comfort, working with professional new home builders Irvine is essential. From modern designs to fully customized layouts, expert builders guide homeowners through every stage of construction, ensuring a dream home that is both beautiful and durable. Why Choose New Home Builders in Irvine? Irvine, California, is known for its thriving communities, excellent schools, and safe neighborhoods. Investing in a new home here is a smart choice, but selecting the right builders is crucial. Experienced new home builders Irvine offer several advantages: Custom Designs: Builders work closely with homeowners to create a home that reflects their lifestyle and preferences. From room layouts to exterior architecture, every detail can be customized. Quality Construction: Skilled builders prioritize superior craftsmanship and high-quality materials, ensuring your home lasts for decades. Efficient Project Management: Building a new home involves multiple steps, from permits to inspections. Professional builders manage the process to save time and reduce stress. Compliance and Safety: Knowledgeable builders understand Irvine’s local building codes and zoning regulations, ensuring your home meets all legal and safety standards. Services Offered by New Home Builders Irvine When searching for new home builders Irvine, it’s important to consider the full range of services they provide. Top builders offer comprehensive solutions for constructing modern and custom homes: Custom Home Construction: Every aspect of your home, from initial design to final finishing touches, can be tailored to your exact needs. Modern Home Designs: Incorporating the latest architectural trends, smart home technology, and energy-efficient solutions for contemporary living. Luxury Home Building: For those seeking high-end finishes and unique design elements, luxury builders create elegant, sophisticated homes. Sustainable Construction: Many builders integrate environmentally friendly materials and energy-saving features, reducing long-term costs and environmental impact. How to Choose the Right New Home Builders in Irvine Selecting the right new home builders Irvine is essential to ensure your project runs smoothly. Here are some tips for making an informed decision: Check Experience and Reputation: Look for builders with a proven record of quality construction in Irvine. Read client reviews, request references, and review completed projects. Review Portfolios: Examine past work to evaluate design style, craftsmanship, and attention to detail. Understand Their Process: A professional builder will outline project timelines, budgets, and construction phases, ensuring transparency and minimizing surprises. Assess Communication Skills: Choose builders who listen carefully to your ideas and keep you updated throughout the process. Compare Costs and Contracts: Understand pricing, contract terms, and payment schedules to avoid unexpected costs and ensure clarity. Benefits of Building a New Home in Irvine Working with experienced new home builders Irvine offers distinct advantages over purchasing an existing home: Complete Personalization: Every feature, from floor plans to finishes, can reflect your personal taste and lifestyle. Modern Features and Technology: Incorporate energy-efficient appliances, smart home systems, and contemporary design elements for ultimate convenience. Long-Term Value: New, well-built homes typically appreciate faster in value due to quality construction and custom features. Peace of Mind: Professional builders handle permits, inspections, and compliance, reducing stress and ensuring a smooth process. Why Irvine is the Perfect Location for a New Home Irvine offers a combination of scenic beauty, high-quality amenities, and community-focused living. With parks, golf courses, and proximity to beaches, the city provides an ideal environment for families and professionals alike. Choosing new home builders Irvine ensures that your custom home complements both the area’s natural beauty and its vibrant communities. Tips for a Successful Home Building Project To make the most of your partnership with new home builders Irvine, consider these tips: Plan Ahead: Define your priorities, budget, and desired features before starting the design process. Communicate Clearly: Share your ideas and expectations to ensure the builder fully understands your vision. Be Flexible: While having a plan is essential, be open to expert suggestions that improve design, efficiency, or functionality. Monitor Progress: Regularly check updates on construction milestones to ensure quality and timelines are maintained. Final Thoughts Building a new home is an exciting journey that requires careful planning, collaboration, and expert guidance. Choosing experienced new home builders Irvine ensures your dream home is crafted with precision, quality, and attention to detail. Whether you desire a modern architectural masterpiece, a luxury estate, or a practical family home, professional builders bring your vision to life with craftsmanship, expertise, and dedication. Investing in a new home in Irvine allows you to enjoy a space that reflects your lifestyle, meets your family’s needs, and provides long-term value. Starting your journey with trusted new home builders Irvine ensures a seamless process, resulting in a beautiful, modern, and custom home that you will cherish for years to come.

5 Tips For Renovating Your Restaurant
Renovating a restaurant can be exciting and challenging at the same time. A fresh look can attract more customers and improve their experience, but it requires careful planning. Every detail, from seating arrangements to lighting, can affect how people feel when they visit. Renovations also give restaurant owners a chance to improve functionality, making the kitchen and dining areas more efficient. In this article, we will discuss five practical tips to help you renovate your restaurant successfully. Plan Your Layout Carefully Before starting any renovation, you need a clear plan for your restaurant’s layout. Consider how customers move through the space, where tables should be placed, and how staff can work efficiently. A good layout balances comfort and functionality. Crowded spaces can make customers feel uncomfortable, while a poorly designed kitchen can slow down service. Taking time to plan your layout ensures the renovation supports both your staff and your guests. Focus on Commercial Kitchen Exhaust A commercial kitchen exhaust system is vital for any restaurant renovation. It removes smoke, heat, and odors from the kitchen, keeping the air clean for both staff and customers. A well-installed exhaust system prevents grease buildup, reduces fire risks, and improves ventilation. During renovation, you should inspect your existing exhaust and replace or upgrade it if needed. Installing a modern commercial kitchen exhaust not only meets safety standards but also creates a more comfortable environment in your kitchen. Upgrade Your AC Installation Proper air conditioning is essential in restaurants, especially in hot or crowded areas. An efficient AC installation keeps the dining space cool and comfortable, encouraging customers to stay longer and enjoy their meals. Renovating gives you the chance to improve your system, making it more energy-efficient and easier to maintain. During the renovation, you should also consider airflow, vents, and thermostat placement to ensure every corner of your restaurant remains pleasant throughout the day. Choose Durable Materials When renovating, choose materials that can handle the daily wear and tear of a busy restaurant. Floors, tables, and countertops should be strong and easy to clean. Durable materials reduce maintenance costs and prevent frequent replacements. For example, choosing a sturdy floor surface can protect against spills, stains, and scratches. By investing in long-lasting materials, you save money over time and ensure your restaurant continues to look good even with heavy use. Enhance Lighting and Ambience Lighting and atmosphere play a key role in the overall experience of your restaurant. During renovation, consider natural light, artificial lights, and decorative lighting that fits your theme. Warm lighting can create a cozy environment, while bright lighting works well for fast-casual restaurants. Thoughtful lighting and decor make your restaurant inviting and memorable. You can also adjust lighting to highlight certain areas or features, making the space feel more dynamic and appealing. Conclusion Renovating your restaurant takes careful planning, but it can bring big rewards. By focusing on layout, commercial kitchen exhaust, AC installation, durable materials, and lighting, you create a space that is safe, comfortable, and attractive for your customers. Every detail counts when improving the experience for your guests and making your staff’s work easier. With the right approach, your renovated restaurant can become a place people love to visit again and again.
How Home Improvement Services Enhance Your Home’s Aesthetic Appeal
A home is more than just a place to live; it reflects your personality, style, and taste. Over time, homes can start to feel outdated or lose their charm due to wear and tear. This is where home improvement services play a vital role. These services not only fix issues but also enhance the beauty and overall appeal of your home. By investing in home improvement, you can transform ordinary spaces into stylish, functional, and inviting environments. Understanding Home Improvement Home improvement refers to any project that upgrades, renovates, or enhances the features of your house. This can include small tasks like painting walls or installing new fixtures, as well as larger projects like remodeling kitchens or adding extensions. Home improvement is not just about repairing problems; it’s about creating spaces that reflect your style, improve functionality, and increase the overall value of your property. Professional home improvement services offer the expertise and tools needed to turn your vision into reality while ensuring quality and durability. Interior Renovations That Transform Spaces One of the most noticeable ways home improvement services enhance your home’s aesthetic appeal is through interior renovations. Whether it’s updating flooring, painting walls, or installing modern lighting, these changes can make a significant difference in the overall look and feel of your home. Interior renovations allow homeowners to create cohesive designs, improve color schemes, and introduce new textures and materials. By carefully selecting finishes and decor elements, home improvement projects can give every room a fresh, modern, and stylish appearance that complements your personal taste. Exterior Upgrades for Curb Appeal The exterior of your home is the first thing visitors notice, and it greatly impacts the property’s overall charm. Home improvement services focused on the exterior can dramatically enhance your home’s curb appeal. This includes painting or siding updates, roof repairs, landscaping improvements, and driveway upgrades. Well-maintained exteriors not only create a welcoming atmosphere but also reflect the care and attention given to the entire property. Professional services ensure that these improvements are done efficiently and in harmony with your home’s architectural style. Kitchen and Bathroom Makeovers Kitchens and bathrooms are among the most frequently used spaces in a home, making them key areas for aesthetic improvement. Renovating these spaces can significantly elevate the look of your home while enhancing functionality. Installing modern cabinets, countertops, and fixtures can create a sleek, contemporary feel, while thoughtful design choices can maximize space and efficiency. Home improvement services specializing in kitchen and bathroom renovations provide expert advice, design options, and precise execution, ensuring that these rooms not only look attractive but are also highly practical for daily use. Adding Value Through Home Improvement Apart from aesthetic enhancement, home improvement services also contribute to increasing the value of your property. Stylish renovations, quality finishes, and well-planned upgrades can make your home more appealing to potential buyers, should you decide to sell in the future. Even if you plan to stay in your home for years, these improvements create a more enjoyable and comfortable living environment. Investing in professional home improvement ensures that the changes are not only visually pleasing but also durable, safe, and aligned with current design trends. Choosing the Right Professionals Selecting the right home improvement professionals is crucial for achieving the desired aesthetic results. Experienced contractors and designers understand the balance between style, function, and budget. They can guide you in choosing materials, colors, and layouts that enhance your home’s beauty while maintaining practicality. Working with skilled professionals reduces the risk of mistakes, ensures quality workmanship, and provides a smoother, more efficient renovation experience. Conclusion Home improvement services are more than just repairs or updates; they are a pathway to transforming your living space into a beautiful, functional, and inviting home. By investing in interior renovations, exterior upgrades, and kitchen or bathroom makeovers, you can enhance your home’s aesthetic appeal while adding value and comfort. Professional home improvement services ensure that every change is executed with expertise and attention to detail, turning your vision into reality and creating a home that truly reflects your style and personality.
5 Tips to Find Reliable Commercial Locksmith Services
Every business needs reliable tools for the protection of their goods and assets. From safeguarding sensitive information to ensuring the physical safety of employees and assets, security plays an important role. Commercial properties often require an advanced system than residential locks. This is where commercial locksmith services offer exceptional facilities. These professionals are trained to handle the complex locking mechanisms and high-security solutions that businesses demand. But, finding a reliable commercial locksmith can be difficult. Here are 5 tips to help you find a reliable commercial locksmith service. Read on to find more! Research the Reputation & Experience When finding commercial locksmith services, examine their reputation. To do so, you can consider reviews, testimonials, and ratings to provide suitable insights into the reliability of a service provider. Businesses that consistently receive positive feedback are likely to deliver dependable results. Experience plays an essential role as well. A locksmith with years of service in the industry has likely handled a wide variety of situations. Their familiarity with different lock types and security setups ensures efficient problem-solving. When researching, do not just rely on the company’s website. Explore independent review platforms and ask for referrals from other business owners as well. Verify Licensing and Certifications One of the most overlooked aspects of hiring a locksmith is checking credentials. A licensed locksmith has met the requirements set by local or state authorities, which guarantees a minimum standard of training and professional conduct. Without proper licensing, there is no assurance that the locksmith is qualified to handle commercial security systems. Certifications from industry associations or lock manufacturers add another layer of credibility. These credentials demonstrate the credibility of a locksmith. Evaluate Service Range Commercial needs are far beyond simply replacing locks. A reliable locksmith should offer a wide range of services, including master key systems, access control solutions, keyless entry systems, and emergency lockout assistance. Response time is also a major factor. Lock and security issues don’t occur at convenient times. If an employee is locked out after hours or if a break-in attempt damages locks, immediate assistance is essential. Understand Pricing and Transparency Pricing is where misunderstandings arise. Some locksmiths may advertise low initial costs but surprise clients with hidden fees once the job is completed. Transparency in pricing is essential for trust. A reputable locksmith provides clear estimates and explains any potential additional charges. Reliable services cost more than cheaper alternatives, but the difference lies in quality, tools, and expertise. Paying slightly more for trustworthy services saves businesses from bigger expenses later. Look for Long-Term Security Partnerships A commercial locksmith is not just a one-time service provider. For most businesses, they become long-term partners in maintaining security. Locks, keys, and systems require periodic updates and maintenance to stay functional. Choosing a locksmith that offers ongoing support and maintenance packages ensures that your business remains protected. Regular system checks, upgrades, and consultations help prevent security breaches before they happen. That’s why, establishing a relationship with one reliable locksmith also means you get response more efficiently during emergencies.

Top Benefits of Installing Sliding Doors
Sliding doors have gained popularity in contemporary houses. They provide a combination of fashion, comfort, and use. They are selected by many homeowners not only because of their appearance but also because of their capabilities. Sliding doors run on a track, unlike traditional hinged doors. This simplifies their usage and occupancy. Now, let’s consider the greatest advantages of having sliding doors in your house. 1. Saves Space Among the greatest benefits of sliding doors is that they occupy less space. They do not require additional space to swing open like normal doors, given that they move on a track. This renders them suitable for small rooms or spaces. They can be installed in spaces where every inch is considered, including apartments or narrow corridors. 2. Brings in More Natural Light Glass panels are used in making sliding doors. This will enable more natural light to enter your house. Light rooms not only appear nice but also appear more open and friendly.You can also use more sunlight to save on electricity bills during the day. A lighter house will provide a good atmosphere and make your home more pleasant. 3. Easy Indoor-Outdoor Connection Sliding doors bring about a seamless transition between the interior and exterior. They are easy to open to get to your garden, patio, or balcony. This enables them to be used in groups, barbecues, or outdoor rest. They also enable you to have outside views without going out of your room. 4. Energy Efficiency Most of the contemporary sliding doors are energy efficient. They are also equipped with insulated glass, which keeps your home warm in winter and cool in summer. This minimizes the necessity of having heating or cooling continuously. Consequently, you are able to save on energy costs but still be able to enjoy a warm house atmosphere. 5. Stylish and Modern Look Sliding doors also make your home smooth and contemporary. Their beautiful design and broad glass windows make a room look elegant. Moreover, they come in various styles and finishes to suit your home decoration. Sliding doors can fit either a modern or a traditional appearance well. 6. Easy to Use and Maintain The operation of the sliding doors is very easy. They move effortlessly on their track. This renders them easy to use by all age groups. They are also cheap to maintain. With a quick scrub of the glass and track, they are looking and performing like new years later. 7. Increases Home Value Sliding doors will add value to your house. Modern features that enhance style and functionality are some of the features that buyers seek. A house having sliding doors appears bigger, clearer, and more designed. This will make your property more appealing in case you intend to sell. 8. Improves Home Security Modern sliding doors come with strong locks and durable frames. Many also have shatter-resistant glass that adds an extra layer of protection. With these features, you can enjoy the beauty of glass doors without worrying about safety. Strong sliding doors give peace of mind while keeping your home secure.
