

A five bedroom mobile home can provide a practical housing solution for large families, multigenerational households, or homeowners who want extra rooms for guests, work, hobbies, or storage. Modern manufactured homes are available in a wide range of layouts, finishes, and sizes, making it possible to find a design that offers the space of a traditional house while maintaining many of the advantages associated with manufactured housing. Five-bedroom layouts are less common than two-, three-, and four-bedroom manufactured homes, but they can be found among larger multi-section homes and customized manufactured-home designs. When choosing one, buyers should consider the floor plan, total square footage, bedroom arrangement, kitchen and living areas, construction standards, land requirements, transportation, installation, financing, and long-term maintenance. What Is a Five Bedroom Mobile Home? A five bedroom mobile home is a manufactured residential structure designed with five separate bedrooms. In modern usage, the term “mobile home” is often used interchangeably with “manufactured home,” although technically manufactured homes are built under federal construction standards and are generally designed to be transported to a permanent site. A five-bedroom design can provide substantially more usable space than smaller manufactured homes. Depending on the layout, it may include multiple bathrooms, a large kitchen, a dining area, a family room, a utility room, and additional flexible spaces. The exact size varies significantly between manufacturers and models. Buyers should look at the home’s actual floor plan and specifications rather than relying only on the bedroom count. Why Choose a Five Bedroom Mobile Home? The main advantage of a five-bedroom manufactured home is flexibility. A large household may use the bedrooms for parents, children, grandparents, or guests. A household with fewer residents could use some of the rooms as offices, hobby rooms, study spaces, exercise rooms, or other flexible areas. Suitable for Large Families Families with several children can benefit from having individual bedrooms or shared rooms arranged according to age and household needs. Useful for Multigenerational Living A five-bedroom layout can provide additional privacy when several generations live together. Extra Space for Guests Homeowners who frequently have visitors can dedicate one or more bedrooms to guests. Home Office Options With remote and hybrid work becoming common, an additional bedroom can serve as a dedicated office without taking space away from the main living area. Popular Five Bedroom Mobile Home Floor Plans The floor plan is one of the most important factors when selecting a five-bedroom home. Split Bedroom Layout A split-bedroom design places the primary bedroom on one side of the home and additional bedrooms on the opposite side. This arrangement can provide more privacy for parents while keeping children’s or guest bedrooms together. Central Living Layout In this design, the kitchen, dining room, and living room are positioned toward the center of the home, with bedrooms arranged around the common areas. This can create a natural gathering space for families. Primary Suite Layout A larger primary suite may include a private bathroom, walk-in closet, and additional space. The other four bedrooms can be positioned elsewhere in the home. Guest-Friendly Layout Some floor plans place one bedroom near the front entrance while the remaining bedrooms are located farther inside the home. This can be convenient when one room is primarily used for guests. How Much Space Does a Five Bedroom Mobile Home Need? The required square footage depends on how the manufacturer designs the floor plan. A five-bedroom home generally needs more space than a typical three-bedroom model because the additional bedrooms require more interior area. However, efficient floor planning can prevent the home from feeling unnecessarily large. When evaluating square footage, consider more than the bedrooms. Look at: A slightly smaller home with an efficient floor plan may be more practical than a larger home with poorly arranged rooms. Five Bedroom Mobile Home With Two or More Bathrooms Bathroom placement can make a major difference in a large household. A five-bedroom home may benefit from having more than one bathroom. A primary bathroom can serve the main bedroom, while another bathroom can be shared by children and guests. Some larger floor plans may include three bathrooms or a bathroom connected to one of the secondary bedrooms. When comparing models, consider both the number and location of bathrooms. Kitchen Design The kitchen is often one of the busiest areas in a large household. A five-bedroom mobile home can accommodate different kitchen styles, including: A kitchen island can provide additional preparation space and seating. However, buyers should make sure there is sufficient space around the island for comfortable movement. Storage is also important. Larger families may need additional cabinets, pantry space, and refrigerator capacity. Living and Family Areas A large household may benefit from having both a formal living area and a separate family room. An open-concept layout can combine the kitchen, dining area, and living room into one large space. This can make the home feel more spacious and encourage interaction. Alternatively, separate rooms can provide quieter areas for reading, studying, watching television, or relaxing. Choosing the Right Location The land where the home will be installed is just as important as the home itself. Before purchasing, check local requirements related to manufactured housing. Zoning regulations, minimum lot sizes, foundation requirements, utility connections, setbacks, permits, and community rules can vary by location. If you are purchasing land separately, investigate these requirements before ordering the home. Buying a Five Bedroom Mobile Home Buying a manufactured home involves several steps. 1. Determine Your Budget Consider the complete project cost rather than only the advertised home price. Potential expenses can include: 2. Compare Floor Plans Look at several layouts before choosing a model. Think about how your household will actually use each room. 3. Inspect Specifications Review the construction details, included features, appliances, insulation, windows, doors, roofing, heating and cooling systems, and other specifications. 4. Understand Installation Ask what is included in the manufacturer’s or dealer’s installation package. Some costs may be separate from the advertised base price. 5. Review Financing Manufactured-home financing can differ

Townhouse Blueprints: Complete Guide to Designing the Perfect Townhome
Townhouse blueprints are detailed plans that show how a townhouse is organized, built, and connected from room to room. They help homeowners, builders, architects, and developers understand the layout, dimensions, structural elements, and overall flow of a townhouse before construction begins. Townhouses are popular because they can provide many of the features of a traditional home while making efficient use of land. A well-designed blueprint can combine comfortable bedrooms, open living areas, functional kitchens, bathrooms, storage, garages, balconies, patios, and outdoor spaces within a relatively narrow footprint. Whether you are planning a new townhouse, comparing existing designs, or looking for ideas for a future home, understanding townhouse blueprints can make the planning process much easier. What Are Townhouse Blueprints? Townhouse blueprints are architectural drawings used to communicate the design and construction details of a townhouse. A blueprint can show the overall floor plan, room dimensions, doors and windows, stair locations, plumbing areas, electrical layouts, and structural components. Modern blueprints are usually created using computer-aided design software rather than traditional paper drafting methods. Depending on the project, a complete set of plans may contain several different drawings. Common townhouse blueprint drawings include: The exact documents required depend on local building regulations, the complexity of the project, and whether the townhouse is being built as an individual home or as part of a larger development. Why Townhouse Blueprints Are Important A townhouse blueprint does much more than show where the rooms are located. It helps coordinate the entire building before construction starts. Better Space Planning Because townhouses are often built on relatively narrow lots, every square foot matters. A blueprint allows designers to organize the kitchen, living room, bedrooms, bathrooms, stairs, and storage efficiently. Easier Construction Builders can use detailed plans to understand the intended dimensions and locations of walls, doors, windows, plumbing fixtures, and other components. Improved Budget Planning A detailed plan can help estimate materials and labor. Changes made on paper are generally easier and less expensive to handle than changes made after construction begins. Code and Permit Requirements Many locations require professionally prepared plans for permitting. The drawings help building officials evaluate whether a proposed project meets applicable requirements. Popular Types of Townhouse Blueprints Townhouses can be designed in many different ways. The best layout depends on the lot, number of floors, household needs, parking requirements, and desired architectural style. Two-Story Townhouse Blueprints Two-story townhouses are among the most common designs. A typical arrangement might include: First floor Second floor Separating public and private areas between floors can make the home feel organized while maximizing the available footprint. Three-Story Townhouse Blueprints Three-story designs can provide more living space without requiring a wider lot. A possible arrangement is: Some modern designs also place a rooftop terrace or balcony above the upper level. Single-Story Townhouse Blueprints Single-story townhouses can be suitable for people who prefer to avoid stairs. They generally require more land for the same amount of living space, so they may be more challenging on narrow urban lots. A compact single-story plan might include: Understanding the Main Areas in a Townhouse Blueprint A good townhouse blueprint should create a logical connection between different parts of the home. Entryway The entry should provide a comfortable transition between the exterior and interior. Even a compact entry can include a coat closet, bench, shoe storage, or small foyer. Living Room The living room is often located toward the front or rear of the main floor. Open layouts can connect it directly to the kitchen and dining space. Kitchen Townhouse kitchens may use: For narrow homes, a galley or L-shaped kitchen can provide efficient workspace without consuming too much floor area. Dining Area The dining area can be positioned between the kitchen and living room. In smaller homes, a flexible dining area may also function as an extension of the kitchen. Bedrooms Bedrooms are commonly placed on upper floors for privacy. The primary bedroom may include a private bathroom and walk-in closet. Bathrooms Townhouse plans often include at least one bathroom on the main living level and additional bathrooms near the bedrooms. Laundry Room A laundry area can be located near the bedrooms, inside a hallway closet, or on the main floor. Compact stacked washer-and-dryer arrangements can save space. Townhouse Blueprints for Narrow Lots One of the biggest advantages of townhouse design is the ability to build vertically. For a narrow lot, designers may use: Instead of expanding outward, the design uses additional floors to provide the desired amount of living space. A narrow townhouse might be only a few rooms wide while still offering three bedrooms, multiple bathrooms, an office, a garage, and outdoor space. Garage and Parking Considerations Parking can have a major effect on a townhouse blueprint. Common options include: Front-Entry Garage The garage faces the street and connects directly to the home. This is convenient but can take up a significant portion of the front elevation. Rear-Entry Garage A garage at the back can allow the front of the townhouse to focus more on the entry and living spaces. Attached Garage An attached garage offers convenient access to the interior and can provide additional storage. Detached Parking Some townhouse developments use shared parking areas or detached garages. This arrangement can reduce the amount of space dedicated to garages within individual units. Natural Light in Townhouse Designs Narrow townhouses can sometimes have fewer exterior walls, making natural lighting an important consideration. Blueprints can incorporate: Placing windows strategically can help bring daylight deeper into the home. An open stairwell can also allow light from upper-level windows to reach lower portions of the townhouse. Outdoor Spaces in Townhouse Blueprints Even a small outdoor area can increase the usability of a townhouse. Possible features include: For narrow properties, vertical landscaping and compact patios can provide outdoor space without requiring a large yard. Storage Ideas for Townhouses Storage should be considered early in the blueprint process. Useful locations include: Under-stair space is particularly useful in multi-level townhouses. Depending on the staircase configuration, it

Narrow City Lot House Plans: Smart Designs for Small Urban Lots
Narrow city lot house plans are designed to make the most of properties where available width is limited but comfortable living space is still a priority. As urban lots become smaller and land costs increase in many areas, homeowners often need house designs that use limited space efficiently without sacrificing bedrooms, storage, natural light, or outdoor living. A narrow lot does not necessarily mean a cramped home. With thoughtful planning, a relatively narrow footprint can accommodate an attractive kitchen, spacious living area, multiple bedrooms, bathrooms, storage, parking, and even a small patio or rooftop terrace. The most successful narrow-lot homes use every part of the site strategically. Vertical construction, open-concept interiors, efficient stair placement, large front and rear openings, built-in storage, and flexible rooms can all help make a narrow home feel comfortable. Whether you are building on an urban infill lot, replacing an older property, or searching for a compact modern home, understanding how narrow city lot house plans work can help you choose a design that fits your property and lifestyle. What Are Narrow City Lot House Plans? Narrow city lot house plans are home designs created specifically for lots that have limited frontage or width. Instead of spreading the home across a wide footprint, these plans often use the available depth of the property. Some also use multiple floors to increase living space without making the building wider. A narrow city home may include: The exact dimensions considered “narrow” vary by location and development regulations. A plan that works on one urban lot may not work on another because of setbacks, easements, parking rules, lot coverage, height limits, and other requirements. Why Choose a Narrow Lot House Plan? There are several reasons a narrow home design can be practical. Efficient Use of Land A narrow footprint allows homeowners to build on properties where a conventional wide house would not fit. More Urban Location Options Smaller lots may be available in established neighborhoods close to shops, schools, workplaces, and public transportation. Vertical Living Two- and three-story layouts can provide substantial interior space without requiring a wide building footprint. Lower Exterior Footprint Depending on the design, a compact footprint can leave more room for a rear garden, patio, courtyard, or other outdoor area. Flexible Interior Planning Open living areas and multi-purpose rooms can make limited square footage work harder. Common Narrow City Lot House Plan Layouts The right configuration depends on the lot dimensions and household requirements. 1. Two-Story Narrow House A two-story layout is one of the most practical solutions for a narrow property. The first floor might include: The second floor could contain: This approach separates common and private spaces while keeping the building footprint relatively small. 2. Three-Story Narrow House A three-story design can provide even more living space on a restricted lot. For example: Ground floor: garage, entry, office, bathroom Second floor: kitchen, dining, living room, balcony Third floor: bedrooms, bathrooms, laundry A rooftop terrace may provide additional outdoor space. The trade-off is increased stair use, so the layout should carefully consider everyday movement between floors. 3. Narrow Single-Story Home Single-story narrow homes can work when the lot has sufficient depth. A possible arrangement is: Front: Entry and living area Middle: Kitchen and dining Rear: Bedrooms and bathrooms This type of layout can provide convenient single-level living but may require a longer footprint. Designing the Main Living Area The living room, dining space, and kitchen are often combined in narrow homes to create a sense of openness. An open-concept layout can eliminate unnecessary partitions and improve sightlines through the house. Living Room A narrow living room should be designed around actual furniture dimensions. Consider: Avoid filling the room with oversized furniture that restricts circulation. Dining Area A compact dining area can be positioned between the kitchen and living room. Depending on the available width, options include: Kitchen Narrow kitchens often benefit from efficient layouts. Possible options include: A galley kitchen can be particularly effective in a narrow footprint because cabinets and appliances can be organized along parallel walls. The Importance of Stair Placement Stairs can consume a significant amount of floor space in a narrow house, so their position should be considered early in the design. A staircase can be placed: Each arrangement affects room sizes and circulation differently. A central staircase can divide the floor plan efficiently, while a side stair can preserve more open floor area. The ideal solution depends on the home’s width, structure, windows, and room arrangement. Natural Light in Narrow City Homes Natural light is one of the biggest challenges in narrow homes, especially when neighboring properties are close to the side walls. Since side windows may be limited, designers often need to make better use of front and rear openings. Possible strategies include: The goal is to distribute daylight as deeply into the house as practical. A bright interior can feel substantially more spacious than a similarly sized home with limited daylight. Narrow Lot House Plans With Courtyards A courtyard can be an effective solution when a narrow home needs additional daylight and outdoor space. A small courtyard can be positioned between sections of the house or at the rear. It can provide: In urban environments where surrounding buildings may be close, a private courtyard can provide an outdoor area without requiring a large backyard. Narrow City Lot House Plans With Garage Parking can be one of the most challenging aspects of designing on a narrow urban lot. Possible options include: A tandem garage places vehicles one behind another instead of side by side. This can work on narrow lots where there is enough site depth. However, parking requirements vary by jurisdiction, so the plan must be checked against local regulations. Narrow House Plans With Three Bedrooms A narrow home can still accommodate three bedrooms by using multiple levels or efficient room layouts. One possible two-story configuration is: Ground floor Second floor Another option is to place the primary suite on the uppermost floor of a three-story home.

2 Bed House Plans: Practical and Stylish Home Design Ideas
2 bed house plans are a popular choice for couples, small families, retirees, first-time homeowners, and anyone who wants a comfortable home without maintaining a large property. With thoughtful planning, a two-bedroom house can provide generous living space, functional storage, comfortable bedrooms, and attractive indoor-outdoor connections. A two-bedroom home does not have to feel small. The right floor plan can make efficient use of every square foot by reducing unnecessary hallways, combining living areas, incorporating flexible rooms, and positioning bedrooms for privacy. Two-bedroom house plans are available in many architectural styles and configurations. You can find compact single-story cottages, modern ranch homes, farmhouse designs, narrow-lot houses, contemporary homes, and two-story layouts. The best plan depends on your lot, budget, lifestyle, household size, and future needs. What Are 2 Bed House Plans? 2 bed house plans are architectural layouts designed with two primary bedrooms. Depending on the design, the home may include one or more bathrooms, a kitchen, living room, dining area, laundry, storage, garage, porch, patio, or flexible workspace. A typical two-bedroom plan may include: Some larger two-bedroom homes also include: Two-bedroom designs are available in many sizes, so the number of bedrooms alone does not determine how spacious the home will feel. Why Choose a Two-Bedroom House Plan? There are several reasons homeowners choose a two-bedroom layout. Affordable and Efficient A smaller home can require less material, energy, and maintenance than a larger property, although actual construction costs vary considerably by location, materials, labor, site conditions, and design. Easy to Maintain With fewer rooms to clean and maintain, a two-bedroom home can be convenient for busy households and people who prefer a simpler lifestyle. Flexible The second bedroom can serve many purposes beyond sleeping. It can become: Suitable for Smaller Households Couples and small families can often organize their daily activities efficiently in a two-bedroom home. Popular Types of 2 Bed House Plans Two-bedroom homes come in a wide variety of configurations. 1. Single-Story 2 Bed House Plans Single-story designs are among the most practical options for people who want all essential rooms on one level. A typical arrangement might include: Front: Entry and living room Center: Kitchen and dining area Rear: Two bedrooms and bathroom Another arrangement may place the bedrooms on opposite sides of the home for additional privacy. Single-story homes can also be useful for homeowners planning to remain in the property for many years because there are no stairs between everyday living spaces. 2. Two-Story 2 Bedroom House Plans A two-story house can provide more separation between living and sleeping areas. The first floor might contain: The second floor could include: This approach can work well on smaller lots because the house uses vertical space rather than requiring a larger footprint. 3. Narrow 2 Bed House Plans Narrow house plans are designed for lots where width is limited. These homes often use depth efficiently by organizing rooms in a front-to-back sequence. Useful design strategies include: A narrow plan can be especially useful in urban or infill developments where lots may be constrained. 4. Cottage-Style 2 Bed House Plans A two-bedroom cottage can provide a cozy and welcoming home. Common features include: Cottage plans can work well for couples, retirees, vacation properties, and smaller households. 5. Ranch-Style 2 Bed House Plans Ranch homes are typically single-story designs with a horizontal layout. A two-bedroom ranch can include: The layout can be particularly convenient because all rooms are accessible without stairs. 6. Modern 2 Bed House Plans Modern two-bedroom plans often emphasize open spaces, clean lines, natural light, and flexible interiors. Potential features include: A modern design does not have to be large. Good proportions and efficient circulation can make a compact home feel spacious. Bedroom Layout Ideas The position of the bedrooms can dramatically affect privacy and functionality. Split-Bedroom Layout A split-bedroom plan places the primary bedroom on one side of the house and the second bedroom on the other. The living area sits between them. This arrangement can provide greater privacy and work well for couples who occasionally have guests. Side-by-Side Bedrooms Both bedrooms can be located along the same hallway. This configuration is straightforward and can simplify plumbing and circulation. Front-and-Rear Bedrooms One bedroom can face the front of the house while the other is positioned toward the rear. This can provide separation while allowing both bedrooms access to exterior windows. Primary Bedroom Design Even in a smaller two-bedroom house, the primary bedroom can be designed as a comfortable retreat. Consider including: The primary bedroom does not necessarily need to be oversized. Efficient furniture placement can create a comfortable room without using excessive floor area. Second Bedroom Ideas The second bedroom should be designed with flexibility in mind. It can function as a conventional bedroom while also serving another purpose. For example: Guest bedroom + office Add a compact desk and storage to create a dual-purpose space. Bedroom + study A built-in desk can create a dedicated study area. Bedroom + hobby room Storage cabinets can accommodate craft supplies, books, or equipment. Planning for multiple uses makes a two-bedroom home more adaptable. Kitchen Layouts for 2 Bed House Plans The kitchen often becomes the central working area of the home. Several kitchen configurations can work well. One-Wall Kitchen A one-wall kitchen places appliances and cabinets along a single wall. It is compact and can work well in small open-plan homes. L-Shaped Kitchen An L-shaped kitchen uses two adjoining walls and can provide more counter space. Galley Kitchen A galley kitchen places cabinets and appliances on opposite sides. It can be highly efficient but needs enough circulation space. Kitchen With Island A kitchen island can provide: The island should be appropriately sized so that circulation remains comfortable. Open-Concept 2 Bed House Plans Open-concept layouts combine the kitchen, dining area, and living room into one connected space. This can make a two-bedroom home feel larger because there are fewer visual barriers. Benefits can include: However, some homeowners prefer separate rooms because they provide more privacy and
2000 SF House Floor Plans: Modern Layout Ideas and Design Guide
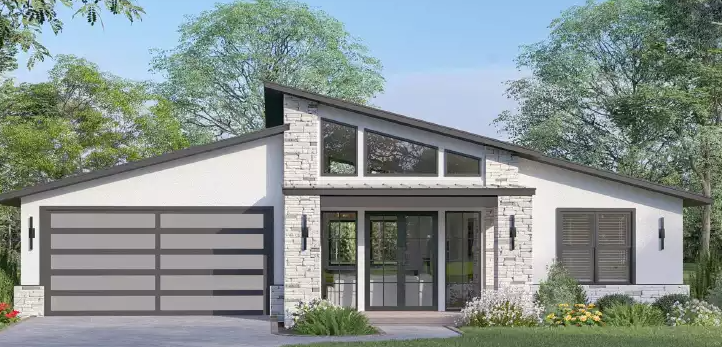
Choosing the right 2000 sf house floor plans can make a significant difference in how comfortable, functional, and attractive a home feels. A 2,000-square-foot house provides enough space for multiple bedrooms, comfortable common areas, storage, bathrooms, and flexible spaces while remaining manageable for many households. There is no single way to use 2,000 square feet. Depending on the family’s needs and the shape of the lot, a home of this size can be designed as a single-story ranch, a two-story family home, a modern open-concept house, a farmhouse, or a plan with dedicated office and guest spaces. Current 2,000-square-foot plan collections commonly include one- and two-story designs, with options ranging from approximately two to four bedrooms and different garage configurations. The key is to choose a layout that matches the way you actually live rather than focusing only on the total square footage. What Are 2000 SF House Floor Plans? 2000 sf house floor plans are architectural layouts designed around approximately 2,000 square feet of living or heated floor area. Depending on the design, the square footage may be arranged on one level or divided between multiple floors. A typical plan may include: Many plans in this size range are designed around three bedrooms and two bathrooms, while four-bedroom versions are also available. Is 2,000 Square Feet a Good House Size? For many households, 2,000 square feet offers a useful balance between living space and efficient planning. It can provide enough room for a family to have private bedrooms while maintaining generous shared spaces for cooking, dining, relaxing, and entertaining. The same square footage can feel very different depending on the floor plan. A poorly organized 2,000-square-foot home can feel cramped, while an efficient design can feel considerably more spacious. Factors that affect how the home feels include: Popular 2000 SF House Floor Plans There are several popular ways to organize a 2,000-square-foot home. 1. Three-Bedroom Open-Concept Plan A three-bedroom plan can dedicate more square footage to living areas. A possible arrangement includes: This configuration is particularly useful for families who value spacious common areas. A 2,000-square-foot plan with three bedrooms and two bathrooms is one of the common configurations available from house-plan providers. 2. Four-Bedroom Family Plan A four-bedroom layout provides additional private rooms but requires more careful allocation of space. The fourth bedroom can be used as: The trade-off is that bedrooms and shared spaces may be somewhat smaller than in a three-bedroom design. 3. Split-Bedroom Floor Plan A split-bedroom design places the primary suite away from the secondary bedrooms. For example: Left side: Primary bedroom, bathroom, and closet Center: Kitchen, dining, and living areas Right side: Two or three secondary bedrooms and shared bathroom This creates separation between the primary bedroom and children’s or guest rooms. Split-bedroom arrangements are available among 2,000-square-foot plan designs. 4. Two-Story 2000 SF House Plan A two-story design divides the living space between two levels. The first floor might contain: The second floor might contain: One advantage of a two-story design is that it can reduce the home’s footprint, potentially leaving more room on the lot for outdoor space. One-Story vs. Two-Story 2000 SF Homes One of the biggest decisions is whether to build all 2,000 square feet on one level or divide it between two floors. One-Story Design A single-level home offers convenient movement between rooms. Benefits include: A ranch-style 2,000-square-foot home can work particularly well for homeowners who prefer single-level living. Current plan collections include one-story 2,000-square-foot options in ranch and other architectural styles. Two-Story Design A two-story home uses vertical space. Benefits can include: However, stairs occupy floor area and may be less convenient for some households. Designing the Main Living Area The kitchen, dining area, and living room often form the central gathering space in modern 2000 sf house floor plans. An open arrangement can provide long sightlines and make the interior feel larger. Great Room A great room can combine: This arrangement is especially useful for families who spend much of their time together. Kitchen Island A kitchen island can provide: The size of the island should be appropriate for the kitchen. Leaving sufficient circulation around appliances and cabinets is more important than simply choosing the largest possible island. Walk-In Pantry A pantry can reduce clutter in the main kitchen. Depending on the plan, it may be a small closet-style pantry or a larger walk-in space. Primary Bedroom Planning The primary bedroom is often one of the most important spaces in a 2,000-square-foot home. A comfortable primary suite may include: The suite should be positioned to provide privacy from high-traffic areas. In a split-bedroom layout, the primary suite may be placed on one side of the home while secondary bedrooms occupy the opposite side. Secondary Bedrooms A typical three-bedroom plan can provide two additional bedrooms beyond the primary suite. These rooms can serve different purposes depending on the household. For example: A four-bedroom layout can provide additional flexibility but may reduce the size of common areas. Home Office in a 2000 SF Floor Plan A home office is a useful addition for households that work remotely. There are several ways to include one without sacrificing a bedroom. Dedicated Office A separate office provides the most privacy and can be closed off from the rest of the home. Flex Room A flex room can serve as an office during the week and guest room when needed. Built-In Workspace A small desk area can be incorporated into a hallway, loft, kitchen, or bedroom when space is limited. The best option depends on how frequently the workspace will be used. Laundry Room Placement Laundry placement can have a major impact on everyday convenience. In a one-story plan, the laundry room can be positioned near the bedrooms. In a two-story house, some homeowners prefer an upstairs laundry room to reduce the need to carry clothing between floors. Useful laundry-room features include: Garage Options A 2,000-square-foot home can be designed with different garage configurations. Common options include: Some 2,000-square-foot plans combine
Townhouse Floor Plans: Complete Guide to Designing Efficient and Modern Homes
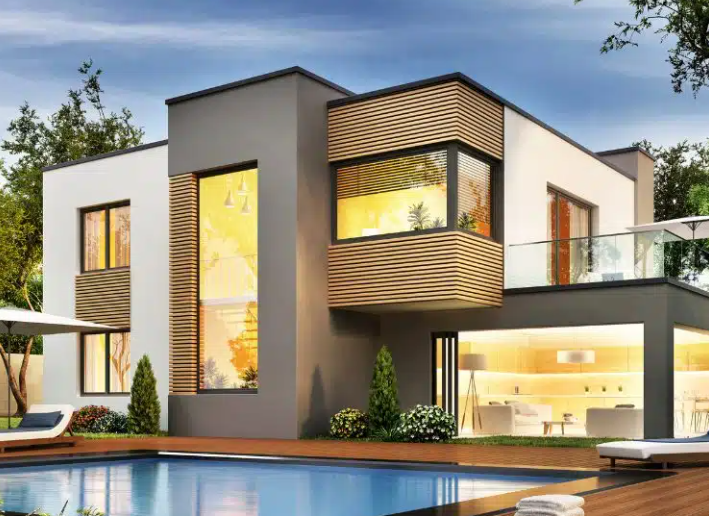
Townhouse floor plans are designed to make the most of relatively narrow lots while providing the comfort and functionality of a full-size home. Unlike many detached houses, townhouses typically share one or more walls with neighboring homes and often use multiple levels to provide living, sleeping, working, and storage spaces. A well-designed townhouse floor plan can make a compact footprint feel surprisingly spacious. The key is thoughtful organization of rooms, stairs, windows, storage, bathrooms, parking, and outdoor areas. Current townhouse planning guidance places particular emphasis on efficient circulation, natural light, storage, flexible rooms, and making each floor serve a clear purpose. Whether you are looking for a two-bedroom starter home, a three-bedroom family townhouse, a luxury multi-level residence, or a narrow urban design, understanding the basic planning principles can help you choose or develop a layout that works for everyday life. What Are Townhouse Floor Plans? Townhouse floor plans are architectural layouts showing how rooms and functional areas are organized inside an attached residential home. A typical plan may show: Townhouses are commonly arranged vertically because their lots can be narrower than those used for detached homes. This means stairs become a major part of the design. In many layouts, the ground floor contains the entrance, garage, living spaces, kitchen, dining area, or a flexible room. Upper floors commonly contain bedrooms and bathrooms. Some three-story designs add a home office, recreation room, guest bedroom, or rooftop terrace. Why Townhouse Floor Plans Are Different The defining feature of a townhouse is its relationship with neighboring homes. Interior units often have shared side walls, which limits opportunities for side-facing windows compared with a detached home. As a result, townhouse designers have to think carefully about: A townhouse floor plan therefore needs to use its available width and length efficiently. A layout that wastes space on oversized hallways may make the entire home feel smaller. Popular Townhouse Floor Plan Layouts There is no single ideal townhouse layout. Different configurations work for different households and sites. 1. Two-Story Townhouse Floor Plan A two-story townhouse is one of the most common configurations. The ground floor might include: The upper floor can include: This arrangement separates public and private areas while keeping the overall building relatively compact. 2. Three-Story Townhouse Floor Plan Three-story designs use vertical space more extensively. One possible arrangement is: Ground floor: garage, entry, flex room, bathroom Second floor: kitchen, dining, living room, powder room Third floor: bedrooms, bathrooms, laundry A three-story design can provide considerable living space without requiring a large footprint. However, frequent stair use should be considered when deciding which rooms belong on each level. 3. Narrow Townhouse Floor Plan Narrow townhouses require especially careful planning. A long, narrow home can benefit from a straightforward front-to-back arrangement, efficient stair placement, and an open living area. Design guidance for narrow townhouses often emphasizes minimizing unnecessary circulation and using the building’s available front and rear openings effectively. A narrow plan might place: Built-in storage can also be placed along shared walls where appropriate, helping preserve usable wall space in the main rooms. Ground-Floor Townhouse Layout The ground floor is particularly important because it establishes how residents enter and move through the home. A practical ground-floor plan might include an entry area leading into an open kitchen, dining, and living zone. Entryway The entry should provide enough room for: Even a small entry benefits from a defined transition between the exterior and living area. Living Room The living room should have enough usable wall space for furniture without blocking major circulation routes. In a narrow townhouse, furniture placement should be considered while the plan is being designed rather than afterward. Kitchen An open kitchen can make a narrow townhouse feel more connected to the dining and living areas. Depending on the available width, a kitchen may use: The right arrangement depends on the width of the home and the required appliances and storage. Dining Area The dining area can sit between the kitchen and living room or beside the kitchen. In smaller townhouses, a flexible dining area can sometimes double as a workspace or homework station. The Importance of Stair Placement The staircase is one of the most influential elements in townhouse floor plans because it affects every level. A poorly positioned staircase can create long corridors, divide rooms unnecessarily, or consume valuable floor area. A carefully positioned staircase can make movement between floors more intuitive and reduce wasted space. Common stair positions include: Front Stair A staircase near the front of the home can separate the entrance from the main living areas. Central Stair A centrally positioned staircase can provide balanced access to rooms at the front and rear, although it can consume useful floor area. Rear Stair A rear staircase can preserve more space near the entrance and living room but may influence the kitchen and dining arrangement. There is no universally correct position. The choice should be based on the home’s width, room arrangement, daylight, circulation, and structural requirements. Bedroom Layouts for Townhouses Bedrooms are commonly located on upper floors to separate private spaces from entertaining areas. Primary Bedroom A comfortable primary bedroom may include: The primary bedroom should ideally be separated from noisy living areas. Secondary Bedrooms Two or three additional bedrooms can be arranged around a central hallway or staircase. A flexible bedroom can also serve as: This flexibility can make the floor plan useful as household needs change. Townhouse Bathroom Floor Plans Bathrooms should be placed where they are convenient without consuming unnecessary floor area. A common arrangement is: Ground floor: powder room Bedroom floor: main bathroom plus primary ensuite For multi-story homes, stacking bathrooms and other wet areas can simplify plumbing routes and potentially improve construction efficiency. Some current townhouse design guidance specifically recommends coordinating wet areas vertically when practical. A bathroom should also be checked for: Garage and Parking in Townhouse Plans Parking can have a significant impact on townhouse design. Common arrangements include: A front-load garage can occupy much of the street-facing portion

Professional Roofing Solutions for Modern Homes
Building Strong and Durable Roofs A reliable roof is essential for protecting homes from changing weather conditions, moisture damage, and outdoor debris. Homeowners today focus on roofing systems that combine durability, efficiency, and visual appeal. In the middle of selecting trusted roofing professionals, many property owners rely on residential roofing costa mesa services to improve home safety and maintain long term structural strength. Understanding the Importance of Roof Quality The quality of a roof directly affects the comfort and value of a property. Strong roofing systems help regulate indoor temperatures, reduce water intrusion, and improve energy efficiency. Poor roofing materials or improper installation can lead to expensive repairs and ongoing maintenance issues. Homeowners who invest in high quality roofing solutions often experience better protection during storms, stronger insulation performance, and fewer structural concerns over time. Popular Roofing Materials for Residential Properties Modern roofing projects offer several material choices based on style preferences, climate conditions, and budget considerations. Asphalt Shingles Asphalt shingles are widely used because they are affordable, durable, and available in many colors and textures. Metal Roofing Metal roofs provide long lasting performance and excellent resistance against harsh weather conditions. Many homeowners also appreciate their energy saving benefits. Tile Roofing Tile roofs create an elegant appearance while offering exceptional durability and heat resistance. Composite Roofing Composite materials are designed to mimic natural textures while providing improved flexibility and weather protection. Selecting the right roofing material depends on maintenance expectations, design goals, and environmental conditions. Common Roofing Problems Homeowners Face Roofs naturally experience wear and tear over time. Identifying problems early helps prevent larger structural issues. Water Leaks Leaks can damage ceilings, walls, insulation, and flooring if not repaired quickly. Broken or Missing Shingles Damaged shingles expose the roof to moisture and reduce overall protection. Poor Ventilation Inadequate airflow can trap heat and humidity inside attic spaces, increasing energy costs and moisture buildup. Clogged Gutters Blocked drainage systems may cause water overflow and roof deterioration. Routine inspections and timely repairs help extend roof lifespan and maintain home safety. Benefits of Professional Roofing Installation Hiring experienced roofing professionals provides several advantages for homeowners. Skilled contractors understand installation techniques, local building requirements, and safety procedures that improve project quality. Professional roofers also perform detailed inspections before beginning work. This process helps identify hidden structural damage or moisture issues that may affect long term performance. Accurate installation improves roof durability, enhances weather resistance, and reduces future repair expenses. Reliable contractors also use proper tools and quality materials to ensure dependable results. The Role of Roof Ventilation and Insulation Ventilation and insulation work together to improve overall roofing performance. Proper attic ventilation allows heat and moisture to escape, preventing mold growth and wood deterioration. Good insulation supports consistent indoor temperatures by reducing heat transfer during hot summers and cooler seasons. Homes with balanced ventilation and insulation systems often experience lower utility costs and improved comfort throughout the year. Seasonal Roofing Maintenance Tips Regular maintenance is important for preserving roof condition and preventing unexpected repairs. Spring Care Inspect roofing materials for damage caused by storms and heavy rainfall. Summer Maintenance Monitor ventilation systems and check for heat related wear. Autumn Preparation Remove leaves and debris from gutters to maintain proper drainage. Winter Inspections Examine flashing and roof edges for moisture buildup or structural stress. Seasonal maintenance allows homeowners to address small issues before they become costly repairs. Increasing Property Value With Roofing Upgrades A well maintained roof improves both appearance and property value. Modern roofing upgrades enhance curb appeal and create a positive impression for guests and potential buyers. Energy efficient materials, improved ventilation systems, and updated designs also increase market appeal. Buyers often prefer homes with recently upgraded roofing systems because they require fewer immediate repairs. Choosing the Right Roofing Contractor Selecting a trustworthy contractor is an important part of any roofing project. Homeowners should review customer feedback, licensing information, insurance coverage, and project experience before making a decision. Clear communication and transparent pricing are also important qualities. Reliable contractors explain project details carefully and provide written estimates outlining materials, labor, and timelines. Strong roofing systems provide long term security, comfort, and visual appeal for homeowners. Families seeking dependable roofing services and experienced roofer irvine ca professionals can benefit from quality craftsmanship that supports lasting protection and reliable performance for years to come.

Expert Roofing Solutions for Homes and Businesses in Irvine
Maintaining a strong and secure roof is essential for protecting any property from long term damage. In the middle of this need, roof repair irvine ca is a highly searched term by homeowners looking for fast and reliable solutions to issues like leaks, broken tiles, or aging roofing systems. Addressing these problems early with professional help can prevent more serious structural damage and save significant costs over time. Roof repair services in Irvine typically include detailed inspections, leak detection, shingle or tile replacement, and structural fixes. Skilled contractors assess the condition of the roof and recommend the most effective solution based on the level of damage. Many companies also provide preventive maintenance services, helping property owners extend the lifespan of their roofs and avoid unexpected repairs. Quality materials and proper installation techniques play a major role in ensuring long lasting results. Experienced roofing professionals use durable materials designed to withstand Irvine’s climate, which includes strong sun exposure and occasional rainfall. This combination requires roofs to be both heat resistant and waterproof, making expert workmanship essential. Customer service is another important aspect of professional roofing. Reliable contractors maintain clear communication, provide accurate estimates, and complete projects on time. This helps build trust and ensures that clients feel confident throughout the entire process. Whether it is a small repair or a larger project, attention to detail and professionalism make a noticeable difference. For businesses and commercial properties, roofing needs are often more complex. That is where commercial roofing irvine ca becomes an important search for property managers and business owners. Commercial roofing systems are designed to cover larger areas and often involve materials such as flat roofing membranes, metal systems, or energy efficient coatings. Commercial roofing services include installation, repair, maintenance, and full system replacements. Many contractors also offer specialized solutions like waterproof coatings and reflective surfaces that help improve energy efficiency and reduce operational costs. Regular inspections and maintenance plans are especially important for commercial buildings, as they help identify potential issues before they become major problems. Safety and compliance are critical in commercial roofing projects. Professional contractors follow strict safety standards and building regulations to ensure that all work is completed correctly and securely. This not only protects the building but also ensures the safety of employees and occupan Another advantage of working with experienced roofing professionals is access to modern solutions. Many companies now offer eco friendly options and energy efficient systems that align with current sustainability goals. These upgrades can add long term value to both residential and commercial properties. In conclusion, whether you are dealing with minor roof damage or managing a large commercial property, choosing the right roofing service is essential. Irvine offers a range of skilled professionals who provide high quality repair and installation services. By focusing on durability, efficiency, and expert care, property owners can ensure their roofs remain strong and reliable for years to come.

5 Tips For Renovating Your Restaurant
Renovating a restaurant can be exciting and challenging at the same time. A fresh look can attract more customers and improve their experience, but it requires careful planning. Every detail, from seating arrangements to lighting, can affect how people feel when they visit. Renovations also give restaurant owners a chance to improve functionality, making the kitchen and dining areas more efficient. In this article, we will discuss five practical tips to help you renovate your restaurant successfully. Plan Your Layout Carefully Before starting any renovation, you need a clear plan for your restaurant’s layout. Consider how customers move through the space, where tables should be placed, and how staff can work efficiently. A good layout balances comfort and functionality. Crowded spaces can make customers feel uncomfortable, while a poorly designed kitchen can slow down service. Taking time to plan your layout ensures the renovation supports both your staff and your guests. Focus on Commercial Kitchen Exhaust A commercial kitchen exhaust system is vital for any restaurant renovation. It removes smoke, heat, and odors from the kitchen, keeping the air clean for both staff and customers. A well-installed exhaust system prevents grease buildup, reduces fire risks, and improves ventilation. During renovation, you should inspect your existing exhaust and replace or upgrade it if needed. Installing a modern commercial kitchen exhaust not only meets safety standards but also creates a more comfortable environment in your kitchen. Upgrade Your AC Installation Proper air conditioning is essential in restaurants, especially in hot or crowded areas. An efficient AC installation keeps the dining space cool and comfortable, encouraging customers to stay longer and enjoy their meals. Renovating gives you the chance to improve your system, making it more energy-efficient and easier to maintain. During the renovation, you should also consider airflow, vents, and thermostat placement to ensure every corner of your restaurant remains pleasant throughout the day. Choose Durable Materials When renovating, choose materials that can handle the daily wear and tear of a busy restaurant. Floors, tables, and countertops should be strong and easy to clean. Durable materials reduce maintenance costs and prevent frequent replacements. For example, choosing a sturdy floor surface can protect against spills, stains, and scratches. By investing in long-lasting materials, you save money over time and ensure your restaurant continues to look good even with heavy use. Enhance Lighting and Ambience Lighting and atmosphere play a key role in the overall experience of your restaurant. During renovation, consider natural light, artificial lights, and decorative lighting that fits your theme. Warm lighting can create a cozy environment, while bright lighting works well for fast-casual restaurants. Thoughtful lighting and decor make your restaurant inviting and memorable. You can also adjust lighting to highlight certain areas or features, making the space feel more dynamic and appealing. Conclusion Renovating your restaurant takes careful planning, but it can bring big rewards. By focusing on layout, commercial kitchen exhaust, AC installation, durable materials, and lighting, you create a space that is safe, comfortable, and attractive for your customers. Every detail counts when improving the experience for your guests and making your staff’s work easier. With the right approach, your renovated restaurant can become a place people love to visit again and again.
How Home Improvement Services Enhance Your Home’s Aesthetic Appeal
A home is more than just a place to live; it reflects your personality, style, and taste. Over time, homes can start to feel outdated or lose their charm due to wear and tear. This is where home improvement services play a vital role. These services not only fix issues but also enhance the beauty and overall appeal of your home. By investing in home improvement, you can transform ordinary spaces into stylish, functional, and inviting environments. Understanding Home Improvement Home improvement refers to any project that upgrades, renovates, or enhances the features of your house. This can include small tasks like painting walls or installing new fixtures, as well as larger projects like remodeling kitchens or adding extensions. Home improvement is not just about repairing problems; it’s about creating spaces that reflect your style, improve functionality, and increase the overall value of your property. Professional home improvement services offer the expertise and tools needed to turn your vision into reality while ensuring quality and durability. Interior Renovations That Transform Spaces One of the most noticeable ways home improvement services enhance your home’s aesthetic appeal is through interior renovations. Whether it’s updating flooring, painting walls, or installing modern lighting, these changes can make a significant difference in the overall look and feel of your home. Interior renovations allow homeowners to create cohesive designs, improve color schemes, and introduce new textures and materials. By carefully selecting finishes and decor elements, home improvement projects can give every room a fresh, modern, and stylish appearance that complements your personal taste. Exterior Upgrades for Curb Appeal The exterior of your home is the first thing visitors notice, and it greatly impacts the property’s overall charm. Home improvement services focused on the exterior can dramatically enhance your home’s curb appeal. This includes painting or siding updates, roof repairs, landscaping improvements, and driveway upgrades. Well-maintained exteriors not only create a welcoming atmosphere but also reflect the care and attention given to the entire property. Professional services ensure that these improvements are done efficiently and in harmony with your home’s architectural style. Kitchen and Bathroom Makeovers Kitchens and bathrooms are among the most frequently used spaces in a home, making them key areas for aesthetic improvement. Renovating these spaces can significantly elevate the look of your home while enhancing functionality. Installing modern cabinets, countertops, and fixtures can create a sleek, contemporary feel, while thoughtful design choices can maximize space and efficiency. Home improvement services specializing in kitchen and bathroom renovations provide expert advice, design options, and precise execution, ensuring that these rooms not only look attractive but are also highly practical for daily use. Adding Value Through Home Improvement Apart from aesthetic enhancement, home improvement services also contribute to increasing the value of your property. Stylish renovations, quality finishes, and well-planned upgrades can make your home more appealing to potential buyers, should you decide to sell in the future. Even if you plan to stay in your home for years, these improvements create a more enjoyable and comfortable living environment. Investing in professional home improvement ensures that the changes are not only visually pleasing but also durable, safe, and aligned with current design trends. Choosing the Right Professionals Selecting the right home improvement professionals is crucial for achieving the desired aesthetic results. Experienced contractors and designers understand the balance between style, function, and budget. They can guide you in choosing materials, colors, and layouts that enhance your home’s beauty while maintaining practicality. Working with skilled professionals reduces the risk of mistakes, ensures quality workmanship, and provides a smoother, more efficient renovation experience. Conclusion Home improvement services are more than just repairs or updates; they are a pathway to transforming your living space into a beautiful, functional, and inviting home. By investing in interior renovations, exterior upgrades, and kitchen or bathroom makeovers, you can enhance your home’s aesthetic appeal while adding value and comfort. Professional home improvement services ensure that every change is executed with expertise and attention to detail, turning your vision into reality and creating a home that truly reflects your style and personality.
