
Home renovations are exciting, but they often bring a long checklist of repairs and maintenance tasks. Whether it’s a full remodel or just sprucing up a few rooms, the process demands planning, precision, and the right professionals. Behind every polished floor and freshly painted wall, there’s a team handling everything from structural fixes to fine details. Knowing which services are essential during renovation helps avoid surprises and ensures the job gets done right. Interior Painting Needs Covered By Professional Painters Painters are crucial in any home renovation project. They not only add aesthetic value but also protect walls, ceilings, and other surfaces from moisture and wear. A good painter knows how to prep a surface properly, ensuring longevity and a smooth finish. This includes patching drywall, sanding imperfections, and using the right type of paint for each room. In kitchens and bathrooms where humidity is high, painters use moisture-resistant paint to prevent peeling and mold. Exterior surfaces need weatherproof coatings to handle the elements. Skilled painters also help with color selection, giving homeowners confidence in their design choices. Their role extends far beyond applying paint—it’s about transforming a space with precision and care. Fixing And Upgrading Bathroom Shower Tile Surfaces Bathroom shower tile is both functional and decorative, but it requires careful installation and regular maintenance. These tiles form the first line of defense against water damage. Cracks, loose tiles, or worn-out grout can lead to leaks and mold growth if not addressed during renovation. Upgrading bathroom shower tile can completely refresh a dated space. There are countless design options—from bold mosaic patterns to sleek, modern neutrals. Repairing or replacing tiles demands expert knowledge of waterproof membranes, tile adhesives, and grout materials. A small error can compromise the entire shower system. That’s why professional tile work is a must for any bathroom makeover. Electrical Updates For Safety And Functionality During renovation, outdated electrical systems often need an upgrade. This might include rewiring, adding new outlets, or installing modern lighting. Older homes may not meet today’s safety codes, and renovations are the perfect opportunity to fix that. Licensed electricians inspect existing systems and offer solutions that balance aesthetics with safety. Whether you’re adding under-cabinet lighting in the kitchen or updating bathroom fixtures, proper electrical work is non-negotiable. It ensures that new appliances, lights, and devices function seamlessly without overloading the system. Roof And Exterior Maintenance During Interior Projects Though renovations often focus on the inside, exterior maintenance shouldn’t be overlooked. A leaking roof or damaged siding can undo interior work quickly. During major upgrades, it’s smart to inspect the roof, gutters, and windows to ensure the home is sealed and protected. Small repairs—like replacing shingles or sealing gaps—go a long way in preventing water intrusion. These services are especially important in older homes where wear and tear may not be obvious until walls are opened up. Keeping the exterior in good shape complements all the work being done indoors. Conclusion A home renovation involves much more than cosmetic changes. Behind the design upgrades are essential repair and maintenance services that ensure lasting results. From painters bringing life to walls, to careful bathroom shower tile work preventing leaks, every detail matters. Whether it’s plumbing hidden beneath the floor or wiring behind the walls, these foundational services support the entire renovation.
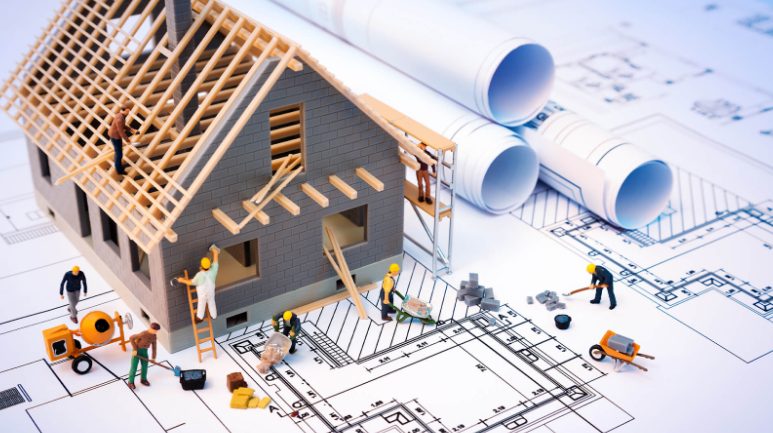
How a Custom Home Builder Turns Your Dream House Into Reality
Building a home is one of the most significant investments and life decisions a person can make. For many, the idea of living in a space designed precisely to their tastes, lifestyle, and needs is a dream come true. However, transforming that dream into a tangible reality requires expertise, vision, and a deep understanding of construction. This is where a custom home builder plays an essential role. From initial concept to the final nail, a custom home builder guides homeowners through the intricate process of creating a personalized living environment that exceeds expectations. Understanding the Role of a Custom Home Builder A custom home builder is a professional specializing in designing and constructing homes tailored to individual client specifications. Unlike production home builders who offer a set range of floor plans and designs, custom home builders provide flexibility, allowing every detail—from floor layout to finishes—to be customized. This bespoke approach ensures the final home reflects the unique personality and preferences of the homeowner while maintaining structural integrity and functionality. The custom home builder acts as the central coordinator, managing architects, designers, contractors, and suppliers. They ensure each phase aligns with the homeowner’s vision and budget, often offering valuable insights and suggestions to enhance design choices or optimize building materials. The Collaborative Design Process The journey of turning a dream house into reality begins with a thorough design phase. Here, the custom home builder works closely with the client to capture their lifestyle needs, aesthetic preferences, and practical requirements. Initial meetings may involve reviewing inspirations, discussing budget constraints, and exploring potential sites. Once the vision is clearly defined, architects or designers create detailed blueprints and 3D renderings, which the builder reviews for feasibility and cost-effectiveness. This collaborative process is iterative, often requiring multiple adjustments to ensure the design is both beautiful and buildable. The custom home builder’s expertise is invaluable at this stage to foresee any construction challenges and suggest innovative solutions. Managing Construction with Expertise and Precision After finalizing the design and securing necessary permits, the construction phase begins under the custom home builder’s supervision. Effective project management is critical here, as it involves coordinating a variety of trades such as excavation, framing, plumbing, electrical work, and finishing. A reputable custom home builder maintains strict quality control throughout construction to ensure the work meets local building codes, safety standards, and the client’s expectations. Regular site visits and progress reports keep homeowners informed, providing transparency and peace of mind. Any unforeseen issues or changes are promptly addressed, minimizing delays and cost overruns. Moreover, a custom home builder typically has established relationships with trusted subcontractors and suppliers, ensuring the use of high-quality materials and workmanship. This network not only improves efficiency but also guarantees the durability and value of the finished home. Bringing Personal Touches to Life One of the most rewarding aspects of working with a custom home builder is the opportunity to incorporate unique features and personalized details into the home. Whether it’s an expansive chef’s kitchen, a spa-like master bath, energy-efficient systems, or custom cabinetry, the builder ensures these elements are seamlessly integrated. Throughout the process, the builder’s role is to translate abstract ideas into practical realities, helping homeowners visualize how specific design choices will look and function. By combining technical knowledge with creativity, the custom home builder transforms individual preferences into tangible features that elevate comfort and style. Ensuring a Smooth Handover and Beyond As construction nears completion, the custom home builder conducts thorough inspections to verify that every aspect of the home is finished to the highest standards. A final walkthrough with the homeowner allows for identification and resolution of any minor issues before the official handover. Reputable builders also provide warranties and post-construction support, offering assurance that any future concerns will be promptly addressed. This commitment to service builds lasting relationships and confidence that the dream home will continue to meet expectations for years to come. Conclusion Partnering with a skilled custom home builder is essential to successfully transforming your dream house into reality. Their expertise in design collaboration, project management, quality control, and personalized detailing ensures that the home not only meets but often surpasses the original vision. By entrusting the process to a professional custom home builder, homeowners gain peace of mind knowing that their investment will result in a unique, functional, and beautiful residence tailored to their life and style.
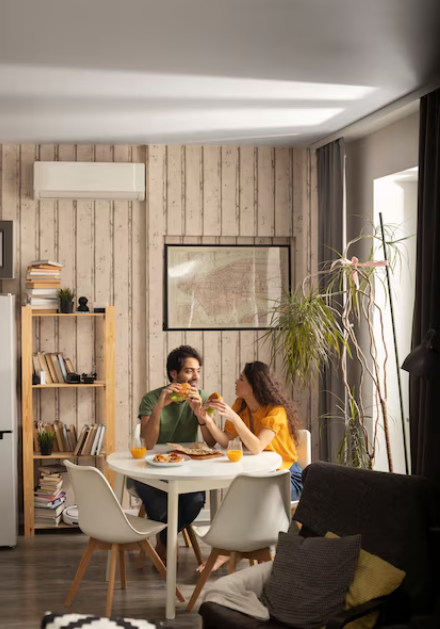
What Are the Key Principles of Interior Design?
If you’re looking to revamp your living space and create a cozy, stylish environment that reflects your personality, understanding the key principles of interior design is essential. Interior design is not just about choosing the right colors and furniture; it’s about shaping a space that is functional, aesthetically pleasing, and harmonious. In this article, we will explore the fundamental principles of interior design that will help you create a space that truly feels like home. Balance Balance is one of the most important principles of Interior design ideas. It’s all about achieving visual equilibrium in a space. There are three types of balance: symmetrical, asymmetrical, and radial. Symmetrical balance is the most traditional and involves creating a mirror image on either side of a central axis. Asymmetrical balance, on the other hand, is more dynamic and involves creating balance through the careful arrangement of different elements. Radial balance is less common and involves arranging elements around a central point. Unity Unity is the principle that ties all the elements of a design together. It’s about creating a cohesive look and feel throughout the space. To achieve unity, you can use color, shape, texture, or pattern to create a sense of harmony. By repeating elements throughout the space, you can create a sense of continuity and cohesiveness. Rhythm Rhythm in interior design is all about creating a sense of movement and flow throughout a space. There are two main types of rhythm: repetition and progression. Repetition involves using the same element multiple times throughout a space to create a sense of continuity. Progression, on the other hand, involves gradually increasing or decreasing the size, color, or shape of elements in a space to create a sense of movement and visual interest. Emphasis Emphasis is about creating a focal point in a space that draws the eye and creates visual interest. This focal point can be created through the use of color, texture, pattern, or form. By creating a focal point, you can highlight the best features of a space and create a sense of balance and harmony. Proportion Proportion is the principle that governs the relationship between different elements in a space. It’s all about ensuring that the size and scale of objects in a space are in harmony with one another. By paying attention to proportion, you can create a space that feels well-balanced and visually appealing. Contrast Contrast is about creating visual interest by using elements that are different from one another. This can be achieved through the use of color, texture, shape, or size. By incorporating contrast into your design, you can create a space that feels dynamic and engaging. In conclusion, by understanding and applying these key principles of interior design, you can create a space that is not only beautiful but also functional and harmonious. Whether you’re looking to revamp your living room, bedroom, or kitchen, keeping these principles in mind will help you create a space that truly feels like home. Explore the fundamental principles of interior design and learn how to create a space that is both functional and aesthetically pleasing. What are the key principles of interior design? So, what are you waiting for? Start applying these principles to your own space and transform it into a place you’ll love to come home to! If you’re in need of some amazing interior design inspiration, look no further! You can also visit our social media page for a plethora of stunning interior design ideas that will surely spark your creativity and help you transform your living space into a stylish sanctuary. From trendy color schemes to innovative decor hacks, our social media link is your go-to source for all things interior design. So, don’t miss out on this fantastic opportunity to discover the latest trends and elevate your home decor game!
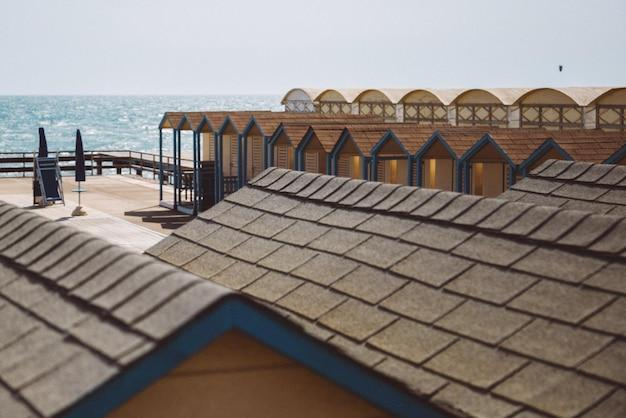
Cut Energy Bills by Upgrading to a Cool Roof during Your Next Retrofit
With rising energy costs and increased focus on sustainability, upgrading commercial buildings for better energy efficiency during Retrofit Commercial Roofing makes good business sense. One impactful upgrade many building owners overlook is switching to a cool roof. In this post, we’ll explore how cool roofs can significantly lower energy bills through reduced cooling costs. A cool roof is a roofing system designed to stay significantly cooler than traditional rooftops in direct sunlight. They maintain a low surface temperature by reflecting solar heat instead of absorbing it. This property makes cool roofs an invaluable upgrade during commercial retrofit projects seeking to improve a building’s energy profile. Let’s dive deeper into why cool roofs should be a priority consideration for your next roof replacement or retrofit. Traditional Roofs Absorb Heat, Increasing Energy Demands Conventional roofing materials like black or dark-colored membranes, shingles, and roll roofing absorb a high percentage of the sun’s radiant heat energy. On a hot, sunny day, the surface temperature of a traditional black roof can be over 150°F – nearly as hot as the temperature inside a parked car! This absorbed heat is transferred indoors, increasing the load on a building’s air conditioning system. The more heat a roof absorbs, the harder HVAC equipment has to work to keep interior spaces cool and comfortable. Additional runtime translates directly into higher electricity usage and costs. Traditional roofs also radiate absorbed heat back into the atmosphere at night. This re-radiation effect keeps outdoor temperatures warmer after sunset, preventing buildings from maximizing natural nighttime cooling. The combined effect of daytime heat absorption and nighttime re-radiation means traditional roofs drive up cooling needs and costs year-round. Cool Roofs Reflect Solar Heat, Lowering Demands on HVAC In contrast, cool roofs are specially formulated to stay much cooler in direct sunlight through high solar reflectance. Most use white or light-colored surfaces that bounce over 70% of solar radiation away, preventing heat absorption. Roofing products stamped with ENERGY STAR certification have been tested to demonstrate solar reflectance of at least 0.65 on a scale of 0-1. By reflecting heat rather than absorbing it, cool roofs keep outdoor temperatures much lower in summer. The lower surface temperature in turn reduces incoming heat gain through the roof assembly. Air conditioning systems don’t have to work as hard to offset incoming solar heat, saving significant energy and operational costs for facilities. Cool roofs also radiate less heat back to the night sky compared to darker roofs. This minimizes the urban heat island effect and allows buildings to maximize nighttime cooling using only natural ventilation. Studies show buildings with cool roofs often need 10-15% less electricity for cooling than buildings with traditional roofs. And with less demand, HVAC systems last longer too. Energy Savings Add Up Quickly Over the Lifespan of a Cool Roof The upfront premium for a cool roofing system typically pays for itself in energy cost savings within a few years. The exact payback period depends on factors like your building type, location, existing equipment efficiency, and local utility rates. However, independent studies show commercial buildings across climate zones see average payback periods of 3-5 years. The savings continue accumulating for the roof’s entire service life, which typically ranges from 15-30+ years depending on the material. Over even a medium lifespan of 20 years, energy cost avoidance from a cool roof easily reaches five figures or more. Considering retrofit roof replacements are usually planned around that 20-year mark anyway, transitioning to a cool roof system is a low-risk investment with long-term positive returns. Incorporate a Cool Roof Upgrade into Your Next Retrofit Project As sustainability-focused retrofits become increasingly mainstream across all property types, cool roofs represent an impactful energy conservation measure that shouldn’t be overlooked. If your commercial roof is nearing the end of its useful life, now is the perfect opportunity to swap in a high-performance cool roof system delivering long-term returns through materialized energy cost reductions. Leading contractor partners in Commercial energy services can help evaluate your facility, size potential savings from a cool roof retrofit, and manage the full process from design through commissioning. Be sure to solicit competitive proposals with thorough projected payback analysis for decision-makers.
