

Picture two neighbors on the same Alabama road, each clearing one acre. One pays around $1,800. The other gets a bill closer to $6,500. Nobody got cheated. The lots were just different in ways that only show up once you’re standing in them. If you’ve been searching land clearing services near me and wondering why nobody will quote a flat rate over the phone, this is the reason. Price depends on what’s growing, what’s underneath it, and how hard the team has to work to reach it. Here are the factors that move the number most. 1. Vegetation Type and Density Price impact: High Open grass and light brush go quickly. A thicket of privet, briars, and cedar slows everything down, because the machine has to chew through it slowly. Dense growth also wears out equipment faster, and that cost lands in your quote. 2. Tree Size and Count Price impact: High Small saplings can be mulched on the spot. A mature oak with a trunk wider than your torso is a different job. Large trees need felling, limbing, and often cutting into sections. Crews usually charge more per acre once trunks pass a certain diameter, so a count of big trees matters more than total acreage. 3. Stumps and Roots Price impact: Medium to High Leaving stumps is the cheapest option. Grinding them below the surface costs more, and pulling them out entirely (grubbing) costs the most. If you’re building a house, driveway, or septic field, grubbing is often the right call, so budget for it early instead of discovering it halfway through. 4. Terrain and Slope Price impact: Medium Flat ground lets heavy equipment work fast. Steep or uneven ground forces crews to use smaller machines, move slower, and take extra safety precautions. Hillsides also raise erosion risk, which can add silt fence or seeding to the job. 5. Soil and Moisture Price impact: Medium Wet or soft ground is a problem in North Alabama, especially near the Tennessee River and Wheeler Lake. Machines can sink, rut the soil, or get stuck. Crews may need lighter equipment, mats, or a wait for drier weather, and all of that costs time. 6. Access to the Property Price impact: Low to Medium A wide gravel entrance is easy. A narrow trail through trees, or a lot behind someone else’s land, makes it harder to get equipment and trucks in and out. Longer hauls and extra setup time show up on the invoice. 7. Debris Handling Price impact: Medium to High What happens to the material after it’s down can change the price more than people expect. Mulch can be spread across the lot at little extra cost. Burning is cheaper where permitted. Hauling logs and brush to a disposal site adds truck time and dump fees, and large volumes add up fast. 8. Permits, Utilities and Finish Work Price impact: Low to Medium Some areas require permits for land disturbance, and burning generally needs approval from the Alabama Forestry Commission. Alabama also expects a call to 811 before digging so underground lines get marked. On top of that, rough grading, seeding, and erosion control protect your investment but are usually priced separately. A Quick Side-by-Side Lot A Lot B Vegetation Light brush, scattered saplings Dense thicket, mature hardwoods Stumps Left in place Fully grubbed Terrain Flat, dry Sloped, soft in spots Debris Mulched on site Hauled away Typical result Lower cost Several times higher Same acreage, wildly different totals. How Pricing Is Usually Calculated Most contractors price in one of two ways. Some charge per acre, adjusted for the factors above. Others charge hourly for machine and operator time. Per-acre pricing is easier to compare. Hourly pricing can be fair on small or unpredictable jobs, but ask for an estimated hour range so there are no surprises. Whichever method is used, get the quote itemized. When you compare land clearing services near me, check that every bid covers the same things: vegetation, stumps, debris, grading and cleanup. A low number that leaves out half the job isn’t actually low. Ways to Keep Costs Under Control You can’t change the terrain, but you can influence the price in other ways. Final Thoughts Clearing costs aren’t random. They come from a handful of things you can see for yourself: what’s growing, how big it is, what’s below the surface, and how easy the site is to reach. Once you understand those drivers, quotes stop looking mysterious and start making sense. When you’re comparing land clearing services near me, favor a team that plans for the work that follows clearing too. A company like Woods Landscaping & Dirt Work LLC handles grading, drainage, and site prep around Decatur and Morgan County, which helps keep the whole project under one roof and one estimate. Frequently Asked Questions 1. Is land clearing priced per acre or per hour? Both methods are common. Per-acre pricing works well for standard lots because it’s easy to compare between contractors. Hourly pricing suits small or unpredictable jobs. Either way, ask for an itemized quote and an estimated total so you understand what’s included before work begins. 2. Does a larger lot always cost more overall? While this figure is generally lower, the cost per acre normally goes down on larger tracts since the crews do not spend much time relocating equipment. However, density, topography, and stumps carry more weight than acreage. A densely wooded half-acre can be more costly than a two-acre field. 3. Why do stumps affect the price so much? A stump is a root system, not only the trunk. The grinding requires special equipment, while the removal requires digging up the roots and filling the holes. This is additional effort and use of machinery. Stump leaving is the most economical method, but may constrain construction plans. 4. Can cleared material lower my total cost? Yes. Mulching the plants at the location helps in saving the costs for transportation and disposal, and the chips can be
make 400 sq ft master suite addition cost
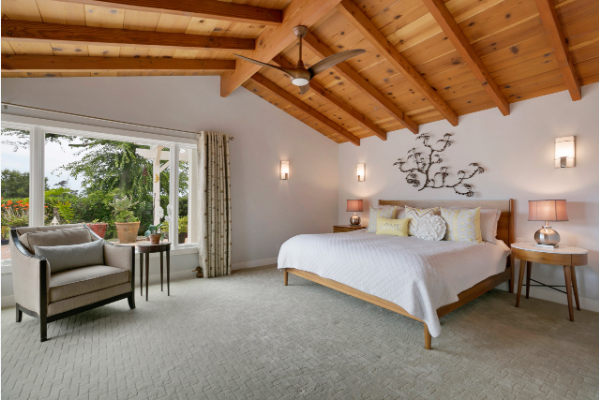
Adding a master suite is one of the most valuable ways to create additional living space while improving the comfort, privacy, and functionality of your home. A well-planned 400-square-foot master suite can provide enough room for a spacious bedroom, private bathroom, walk-in closet, and additional features that make the space feel like a luxury retreat. Before starting a project, however, homeowners often want to understand the 400 sq ft master suite addition cost, what affects the total price, and how to create a realistic construction budget. The final expense can vary considerably depending on the location, materials, design complexity, foundation requirements, permits, labor, and finishes. This guide explains the major costs involved in building a 400-square-foot master suite, common design options, ways to manage your budget, and important questions to ask before hiring a contractor. What Is a 400 Sq Ft Master Suite Addition? A 400-square-foot master suite addition is a new section of the home designed specifically for the primary bedroom and related amenities. Rather than simply adding another bedroom, a master suite usually combines several spaces into one private area. A typical 400-square-foot layout might include: For example, a homeowner could divide 400 square feet into approximately 250 square feet for the bedroom, 90 square feet for a bathroom, and 60 square feet for a closet. The exact layout depends on the home’s existing structure and the homeowner’s priorities. Because plumbing, electrical work, insulation, flooring, cabinetry, and other systems may be involved, a master suite addition can cost more than a basic bedroom addition of the same size. Average 400 Sq Ft Master Suite Addition Cost The cost of a master suite addition depends heavily on the project’s specifications. A straightforward addition using standard materials may have a significantly different price from a high-end suite with custom cabinetry, premium fixtures, complex roofing, and luxury finishes. When planning your budget, consider the project as a combination of construction, design, labor, materials, permits, and finishing work. Project Component Typical Budget Consideration Site preparation and foundation Depends on soil, access, and foundation type Framing and structural work Depends on design and materials Roofing and exterior Depends on roof design and siding Electrical and plumbing Higher when adding a bathroom Bathroom Fixtures, tile, plumbing, ventilation, and cabinetry Bedroom finishes Flooring, paint, trim, doors, and lighting Walk-in closet Shelving, cabinets, lighting, and storage Windows and doors Style, size, quantity, and energy efficiency Design and permits Varies by project and location A good budget should also include a contingency amount for unexpected construction issues. Older homes can sometimes reveal hidden problems once walls, flooring, or exterior areas are opened. What Factors Affect the Cost of a 400 Sq Ft Master Suite? Several factors can change the final project price. Understanding these factors before construction begins makes it easier to establish realistic expectations. 1. Location of the Addition Where the new suite is placed can have a major impact on construction requirements. An addition built on a straightforward portion of the property may be easier to construct than one requiring extensive excavation, grading, tree removal, retaining walls, or changes to the existing structure. Access for construction equipment and material delivery can also affect labor costs. 2. Foundation Requirements A new addition generally needs an appropriate foundation. Depending on the property and design, this could involve a slab, crawl space, basement connection, or another foundation solution. The foundation can become a major portion of the overall construction budget, especially if the site requires substantial excavation or structural preparation. 3. Bathroom Installation A private bathroom is one of the most popular features of a master suite, but it also introduces additional costs. Bathroom construction may involve: Placing the new bathroom near existing plumbing can sometimes simplify the installation compared with a layout that requires long new plumbing runs. 4. Materials and Finishes The materials selected for the project can significantly influence the final price. Standard flooring, stock cabinets, basic lighting, and readily available bathroom fixtures may help control costs. Custom cabinetry, premium flooring, designer fixtures, specialty tile, and architectural details can increase the budget. 5. Roof Design Connecting the new addition to the existing roof requires careful planning. A simple roof connection may be less complicated than a design involving multiple rooflines, dormers, vaulted areas, or unusual architectural features. The existing roof condition should also be evaluated before construction begins. 400 Sq Ft Master Suite Layout Ideas A successful master suite is not simply about square footage. The layout determines how comfortable and functional the space feels. Bedroom + Bathroom + Walk-In Closet This is one of the most practical configurations. A bedroom can occupy the largest portion of the addition, while the bathroom and closet are positioned along one side. This arrangement provides a clear separation between sleeping and dressing areas. Bedroom + Luxury Bathroom Homeowners who prioritize relaxation may dedicate more space to the bathroom. Features could include: A luxury bathroom can become the centerpiece of the master suite, although premium features require a larger budget. Bedroom + Walk-In Closet + Small Sitting Area Another option is to reduce bathroom size slightly and create a comfortable sitting or dressing area. This can work particularly well for homeowners who want a quiet place to read, relax, or enjoy morning coffee without leaving the suite. How to Plan Your Master Suite Addition Budget Creating a detailed budget before construction begins can prevent expensive surprises. Start by separating the project into major categories. Construction Costs These include the physical construction of the addition, such as: Interior Costs Interior expenses may include: Bathroom Costs If the suite includes a bathroom, account for: Professional and Administrative Costs Depending on the project, you may also need to budget for architectural drawings, engineering, permits, inspections, and other professional services. Cost-Saving Ideas for a 400 Sq Ft Addition Building an addition does not mean you have to choose the most expensive materials for every part of the project. Here are some practical ways to manage your budget: Saving money should not mean
20×20 Room Addition Cost: Complete Guide to Pricing, Design Ideas, Construction Process & Budget Planning
Planning a new room can be an exciting way to create more space without moving to another property. One of the most common questions homeowners ask is how much a 20×20 room addition cost might be. A 20-by-20 room provides approximately 400 square feet of additional floor space, making it large enough for a spacious bedroom, family room, home office, guest suite, entertainment area, or multipurpose living space. However, the final cost of a room addition depends on much more than its square footage. Foundation requirements, structural work, roofing, windows, doors, electrical systems, plumbing, insulation, flooring, finishes, labor, and local requirements can all influence the total investment. This guide explains the major factors that affect the cost of a 20×20 room addition and provides practical information to help homeowners plan their project more effectively. How Big Is a 20×20 Room Addition? A 20-by-20 room measures 20 feet wide by 20 feet long, providing approximately 400 square feet of floor area. That amount of space can accommodate a variety of layouts. Possible uses include: The best layout depends on the room’s purpose, furniture requirements, windows, doors, storage, and connection to the existing house. What Affects 20×20 Room Addition Cost? There is no single price for every 20×20 addition. Two homes with exactly the same room dimensions can have very different construction costs because of differences in design, materials, site conditions, and existing structures. Cost Factor Why It Matters Foundation The type and complexity of foundation affect construction requirements Framing Wall height, roof design, and structural needs influence labor and materials Roofing Connecting the new roof to the existing structure adds complexity Windows Quantity, size, style, and specifications affect the budget Doors Exterior and interior door selections influence costs Electrical Outlets, lighting, switches, and equipment require additional installation Plumbing Bathrooms or wet areas can significantly increase project requirements Insulation Proper insulation contributes to comfort and energy performance Flooring Material choice and installation affect finishing costs Interior Finishes Paint, trim, cabinetry, fixtures, and other details influence the final investment Site Conditions Drainage, soil, access, and existing utilities can affect construction Average 20×20 Room Addition Cost Considerations When estimating the cost of a 400-square-foot addition, it is useful to think in terms of the entire project rather than simply multiplying a square-foot figure. A basic room with standard finishes and no plumbing may have a very different cost from a premium bedroom suite with a bathroom, walk-in closet, specialized windows, upgraded flooring, and extensive electrical work. Some major cost categories include: Because construction prices vary by region and project specifications, homeowners should request detailed estimates from qualified local professionals. Foundation Costs The foundation is one of the most important structural components of a room addition. Depending on the property and local construction requirements, the addition may use different foundation approaches. Soil conditions, drainage, site slope, climate, and the existing home’s foundation can all influence the appropriate design. Before construction, the site should be evaluated to determine the requirements for the new structure. Foundation-related work may include: Unexpected ground conditions can increase costs, which is one reason a contingency allowance is useful. Framing and Structural Work Once the foundation is prepared, framing creates the basic structure of the new room. The framing system may include: The design becomes more complex when the addition must connect to an existing roof or when large openings are required between the old and new sections of the house. Roofing Considerations The new room needs a roof system that works with the existing home. A simple roof design may be easier to construct, while a complex roofline may require additional structural planning and labor. The contractor should consider: Properly integrating the new roof with the existing structure is important for long-term weather protection. Windows and Doors Windows and doors can significantly affect the overall budget. A basic room may require several standard windows and one exterior door, while a more premium design might include large windows, sliding doors, French doors, or extensive glazing. When choosing windows, consider: The placement of windows should also be considered during the initial floor-plan design. Electrical Costs and Requirements A 400-square-foot room requires adequate electrical planning. Depending on its intended use, you may need: A home office, entertainment room, or kitchen-related addition may require more electrical infrastructure than a simple bedroom. Planning outlet locations around furniture placement can make the finished room more practical. Plumbing and Bathroom Additions A standard 20×20 room does not necessarily require plumbing. However, adding a bathroom, kitchenette, laundry area, or wet bar can significantly increase the scope of the project. Plumbing work may involve: The distance between the new room and existing plumbing lines can also influence the complexity of the installation. If your goal is simply to create a bedroom or family room, avoiding unnecessary plumbing can help keep the project simpler. Heating, Cooling, and Ventilation The new 400-square-foot area will need appropriate heating and cooling. Depending on the existing home’s system, options may include extending existing ductwork or using an independent system. Your contractor or HVAC professional should consider: A new room should be comfortable throughout the year rather than relying on the existing system without checking its capacity. Interior Finishes Interior finishes can have a major effect on the final cost. Common choices include: Flooring Options can include hardwood, engineered wood, laminate, vinyl, tile, or carpet. The best choice depends on the room’s use, maintenance requirements, appearance, and budget. Paint and Trim Painting is one of the final stages but can significantly influence the finished appearance. Trim, doors, baseboards, and other details should complement the existing home. Simple vs. High-End 20×20 Room Addition The final budget can vary greatly depending on the level of finish. Project Level Typical Features Basic Standard windows, simple flooring, basic lighting, straightforward layout Mid-Range Improved finishes, upgraded windows, better flooring, enhanced lighting Premium High-end finishes, custom windows, specialized lighting, built-ins, premium materials A homeowner can control some costs by selecting standard materials and keeping the layout relatively straightforward. Ways to Control
home addition builders near me
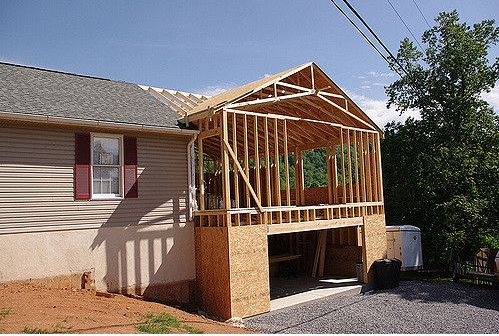
When your family needs more space, finding reliable home addition builders near me can be an important first step toward creating a larger, more comfortable home. A well-planned addition can provide the extra bedroom, home office, family room, guest suite, or living area you need without requiring you to move to another property. Building an addition is a significant project that involves much more than adding walls and a roof. The new space needs to connect properly with the existing structure, complement the home’s design, meet applicable building requirements, and provide lasting functionality. Choosing experienced builders, creating a detailed plan, establishing a realistic budget, and understanding the construction process can help you approach your home addition with greater confidence. What Are Home Addition Builders? Home addition builders are construction professionals who specialize in expanding existing residential properties. They manage or coordinate the construction of new spaces that connect to an existing home. Depending on the project, home addition builders may work on: A professional builder may coordinate several trades, including framing, roofing, electrical, plumbing, insulation, flooring, and interior finishing. Why Build an Addition to Your Home? Homeowners choose additions for many different reasons. Sometimes a family has simply outgrown its current layout. In other situations, homeowners want dedicated spaces for work, guests, hobbies, or entertainment. More Living Space The most obvious benefit is gaining additional usable space. A new room can reduce overcrowding and give every member of the household more room. Avoid Moving If you enjoy your neighborhood and location, an addition allows you to improve your existing property rather than searching for a larger home. Customize the Layout An addition can be designed around your specific lifestyle. Instead of adapting to an existing floor plan, you can create a space with the features and layout you actually need. Improve Functionality A carefully designed addition can improve the flow between rooms and make the entire home more practical. Adapt to Future Needs A flexible new room can change its purpose over time. A home office could eventually become a bedroom, guest room, study, or hobby space. Popular Types of Home Additions Before contacting builders, determine which type of addition best suits your property and requirements. Home Addition Type Common Purpose Important Features Bedroom Addition Growing family or guests Privacy, storage, windows Kitchen Addition Larger cooking and dining area Cabinets, lighting, ventilation Family Room Relaxation and entertainment Open layout, natural light Home Office Dedicated workspace Outlets, internet, quiet environment Guest Suite Visitors or extended family Bedroom, bathroom, privacy Sunroom Indoor-outdoor connection Windows, insulation, ventilation Second-Story Addition Maximize existing footprint Structural assessment, staircase Bedroom Addition A bedroom addition can be a practical solution for growing families or homeowners who regularly accommodate guests. Consider closet space, natural light, ventilation, privacy, and access to bathrooms. Kitchen Addition Expanding a kitchen can create space for cooking, dining, storage, and entertaining. A larger kitchen may also allow for an island, additional cabinets, improved lighting, and better movement. Family Room Addition A family room can create a dedicated area for relaxation and entertainment. Connecting it to the kitchen or dining area can create a more social layout. Home Office Addition A dedicated office can provide a comfortable and organized environment for working from home. Plan electrical outlets, lighting, storage, internet connectivity, and sound considerations early. Guest Suite A guest suite can provide visitors with privacy and comfort. Depending on the available space, it may include a bedroom, bathroom, storage, and a separate entrance. How to Find Home Addition Builders Near Me Finding local builders is easy; finding the right builder requires more research. Begin by identifying professionals who regularly complete residential addition projects in your area. Local experience can be useful because builders may understand common property types, regional construction practices, and applicable requirements. Compare Multiple Builders Speak with several qualified builders before making a decision. Ask about their experience, previous projects, construction process, estimated timeline, and pricing. Review Previous Projects Look at completed additions that are similar to your proposed project. Pay attention to exterior integration, interior finishing, structural details, and overall workmanship. Request Detailed Estimates A detailed estimate should explain the scope of work and identify major materials, labor, allowances, exclusions, and other important costs. Check Communication The builder should be willing to explain the project clearly and answer questions throughout the planning process. What to Consider Before Building an Addition A successful home addition starts with understanding your property and your goals. Assess the Available Space Determine where the addition can be built. Consider the backyard, side yard, driveway, landscaping, drainage, existing utilities, and access for construction equipment. Consider the Existing Structure The existing foundation, framing, roof, electrical system, plumbing, and other components may affect how the new addition can be constructed. Think About the Entire Floor Plan Do not design the addition as an isolated room. Consider how it will connect to the rest of the home and how people will move through the property. Plan for Natural Light Windows, skylights, and glazed doors can make an addition feel larger and more comfortable. Include Storage Storage should be considered from the beginning. Built-in closets, cabinets, shelving, and utility areas can improve the functionality of the new space. Home Addition Cost Factors The cost of a home addition varies significantly depending on the project’s size, location, design, materials, and complexity. Cost Factor Impact on the Project Addition Size Larger projects require more materials and labor Foundation Ground conditions and structural requirements influence costs Design Complexity Complex layouts may require additional engineering and labor Roofing Connecting a new roof to the existing structure adds complexity Plumbing Kitchens and bathrooms can require extensive plumbing work Electrical Additional circuits, outlets, lighting, and equipment affect costs Windows & Doors Size, quantity, and specifications influence the budget Interior Finishes Flooring, cabinetry, paint, and fixtures add to final costs Site Conditions Drainage, access, and ground conditions can affect construction Homeowners should request a detailed quotation based on their specific property rather than relying on generic pricing. How to

exterior remodeling contractor
Your home’s exterior is the first thing people notice, but it also plays an important role in protecting the property from weather, moisture, temperature changes, and everyday wear. When the exterior becomes outdated, damaged, or difficult to maintain, working with an experienced exterior remodeling contractor can help transform both the appearance and functionality of your home. Exterior remodeling can involve anything from updating siding and windows to redesigning an entryway, replacing roofing, improving outdoor living areas, or completely refreshing the property’s curb appeal. With thoughtful planning and professional workmanship, an exterior renovation can make your home more attractive, comfortable, durable, and functional. This guide explains what exterior remodeling involves, popular remodeling projects, how to plan your renovation, factors that influence cost, how to choose the right contractor, common mistakes to avoid, and important questions to ask before starting your project. What Is an Exterior Remodeling Contractor? An exterior remodeling contractor specializes in improving, repairing, renovating, or updating the outside of residential properties. Depending on the project’s scope, an exterior remodeling professional may coordinate several different areas of construction. Exterior remodeling projects can include: The goal is not simply to make a house look better. A successful exterior renovation should also improve durability, weather protection, energy performance, maintenance, and the overall usability of the property. Why Consider Exterior Remodeling? Home exteriors naturally experience exposure to sunlight, rain, wind, humidity, temperature changes, and other environmental conditions. Over time, materials can fade, crack, deteriorate, or become outdated. Exterior remodeling provides an opportunity to address these issues while giving the property a refreshed appearance. Improve Curb Appeal A refreshed exterior can dramatically change how a home looks. New siding, updated doors, modern lighting, attractive trim, and improved landscaping can create a more cohesive appearance. Protect Your Home Exterior components help protect the underlying structure. Replacing damaged materials and addressing moisture or drainage issues can help prevent more significant problems. Improve Energy Efficiency Certain upgrades, such as appropriate insulation, modern windows, weatherproofing, and energy-efficient doors, may improve indoor comfort and reduce energy loss. Reduce Maintenance Modern exterior materials can be easier to maintain than aging materials. Choosing suitable products can reduce the frequency of painting, repairs, and other maintenance tasks. Increase Functional Outdoor Space Exterior remodeling can extend your usable living area through patios, decks, covered outdoor spaces, porches, and other improvements. Popular Exterior Remodeling Projects There are many ways to improve a home’s exterior. The right combination depends on the property’s existing condition, architectural style, budget, and your long-term goals. Exterior Remodeling Project Main Purpose Potential Benefit Siding Replacement Update exterior walls Appearance and weather protection Window Replacement Upgrade windows Comfort and energy performance Door Replacement Improve entryways Security, appearance, and functionality Exterior Painting Refresh surfaces Updated appearance and protection Roofing Repair or replace roof Weather protection Deck Remodeling Improve outdoor space Additional usable area Porch Upgrade Enhance entrance Curb appeal and outdoor comfort Outdoor Living Area Create entertaining space Greater lifestyle flexibility Siding Replacement and Installation Siding has a major influence on the appearance and protection of your home. Damaged, faded, warped, or outdated siding can make an otherwise attractive property look neglected. A remodeling project can involve replacing old siding with a more suitable modern material. When selecting siding, consider: The right siding should complement the home’s design while providing dependable exterior protection. Window and Door Remodeling Windows and exterior doors influence appearance, security, ventilation, natural lighting, and indoor comfort. Window Replacement Older windows may have damaged frames, worn seals, or poor thermal performance. Replacing them can give the exterior a cleaner appearance while potentially improving comfort. Consider window style, frame materials, glazing, ventilation, natural light, and the architectural design of the house. Exterior Door Replacement The front door is often one of the most visible features of a home. A new door can create a stronger entrance while improving security and weather resistance. Popular improvements include: Exterior Painting and Finishing A fresh coat of exterior paint can make a significant visual difference without changing the entire structure. Before painting, the surface should be properly prepared. Depending on its condition, preparation may include cleaning, scraping, sanding, repairing damaged areas, priming, and sealing. Choose colors that work with the roof, windows, doors, landscaping, and surrounding architecture. A professional contractor can also help determine which paint products and finishes are appropriate for different exterior surfaces. Roofing and Exterior Improvements The roof is one of the home’s most important protective systems. If it is aging or showing signs of damage, roofing improvements may become an essential part of an exterior remodeling project. Possible signs that a roof needs attention include: Roofing work should be evaluated by an appropriately qualified professional because problems that appear minor from the outside can sometimes indicate underlying issues. Porch, Patio, and Deck Remodeling Outdoor spaces can make a home more enjoyable by providing areas for relaxing, dining, entertaining, or spending time with family. Porch Remodeling A renovated porch can improve the entrance while creating a comfortable transitional space between indoors and outdoors. Deck Remodeling Deck improvements may include replacing worn boards, updating railings, improving stairs, or redesigning the layout. Patio Improvements Patios can be redesigned with appropriate paving, seating areas, lighting, shade structures, and landscaping. Before construction, consider drainage, accessibility, materials, maintenance, and how the space will be used. How to Plan an Exterior Remodeling Project A successful exterior renovation begins with a clear plan. Avoid making major decisions only after construction has started. 1. Identify Your Priorities Start by walking around the property and identifying what needs improvement. Ask yourself: Create a priority list before discussing the project with contractors. 2. Set a Realistic Budget Your budget should account for both visible improvements and underlying construction work. Potential expenses include: It is also wise to maintain a contingency allowance for unexpected conditions. 3. Assess the Existing Exterior Before choosing new materials, inspect the current exterior. Problems behind siding, trim, roofing, windows, or other components may need to be addressed before cosmetic improvements are installed. 4. Choose Compatible Materials

room additions near me
When homeowners begin searching for ways to create more living space, finding reliable room additions near me is often one of the first steps. A professionally designed room addition can provide the extra space your family needs without the cost, stress, and inconvenience of moving to another property. Whether you want an additional bedroom, home office, guest room, family area, entertainment space, or a larger kitchen, adding a room can transform the functionality of your home. However, a successful addition requires careful planning, suitable design, quality materials, and an experienced construction professional. This guide explains what to consider when planning a room addition, how to choose the right contractor, important cost factors, common mistakes, and ways to make your new space comfortable and practical. What Are Room Additions? A room addition is a construction project that increases the usable space of an existing home. Instead of remodeling a room that already exists, the project creates new square footage that connects to the current structure. Room additions can be designed in different locations depending on the property layout and available space. Common options include: The best option depends on your property, lifestyle, budget, and local construction requirements. Why Choose a Room Addition? Moving to a larger property is not always practical. You may like your current neighborhood, have convenient access to schools or workplaces, or simply prefer your existing home. A room addition allows you to improve your current property while creating space specifically around your needs. Create Space Without Moving A carefully planned addition can give your family more room while allowing you to remain in your existing home. Improve Your Home’s Layout A new room can solve problems caused by an overcrowded or inefficient floor plan. It can create better separation between living, working, sleeping, and entertaining areas. Support Changing Family Needs Families change over time. A new bedroom may be useful for children, while a home office may become important for professional work. Flexible design can allow the space to serve different purposes in the future. Personalize Your Home A new room gives you the opportunity to choose the layout, lighting, storage, finishes, and features that suit your lifestyle. Popular Room Addition Ideas Before searching for a contractor, determine what type of room you want to create. Having a clear objective makes it easier to discuss your project and compare estimates. Room Addition Type Typical Use Design Priorities Bedroom Addition Family members or guests Privacy, storage, natural light Home Office Remote or professional work Lighting, outlets, quiet environment Guest Room Visitors Comfort, privacy, storage Family Room Relaxation and entertainment Open layout, lighting, accessibility Playroom Children’s activities Safety, durability, storage Sunroom Relaxation and outdoor connection Windows, insulation, ventilation Dining Room Family meals and entertaining Layout, lighting, connection to kitchen Bedroom Addition An additional bedroom is a practical choice for growing families or homeowners who regularly accommodate guests. The design should include sufficient space for furniture, storage, windows, lighting, and comfortable movement. If appropriate for the property, an ensuite bathroom can make the addition even more functional. Home Office Addition A dedicated home office can create a clear boundary between work and personal life. Consider electrical outlets, internet access, built-in storage, natural light, and acoustic comfort during the design process. Guest Room Addition A separate guest room provides visitors with privacy and can also serve another purpose when you do not have guests. Flexible furniture and storage can help the space adapt over time. Family Room Addition A larger family room can become a central area for relaxation, entertainment, reading, or spending time together. Connecting it to an existing kitchen or dining area can create a more open and social environment. How to Search for Room Additions Near Me Finding a suitable local professional requires more than simply choosing the first company that appears in search results. Start by identifying contractors who regularly work on residential additions in your area. Local experience can be useful because professionals may be familiar with local construction practices, approval processes, weather conditions, and common property types. Compare Multiple Contractors Contact several qualified contractors and request information about their experience, services, previous projects, estimated timelines, and pricing. Review Previous Projects Examples of completed room additions can help you understand the contractor’s workmanship and design capabilities. Ask About the Complete Scope Make sure you understand what is included in the estimate. Ask whether design, demolition, foundation work, electrical systems, plumbing, insulation, flooring, painting, and cleanup are included. Check Communication A contractor should be able to explain the process clearly and respond to questions in a reasonable and professional manner. Factors That Affect Room Addition Cost The cost of adding a room varies significantly between properties. Size is important, but it is only one part of the overall calculation. Cost Factor Why It Matters Size of Addition Larger spaces require additional materials and labor Foundation Ground conditions and structural requirements influence construction Design Complex layouts can require more planning and structural work Materials Material quality and specifications affect the budget Plumbing Bathrooms and kitchen-related additions may require extensive plumbing Electrical Work Lighting, outlets, appliances, and systems add installation requirements Windows and Doors Size, quantity, and product specifications affect costs Interior Finishes Flooring, cabinets, paint, and fixtures influence final expenses Site Access Difficult construction access can increase logistical requirements Because every project is different, obtaining a detailed written estimate is important before construction begins. How to Plan a Room Addition Good planning can help prevent expensive changes and delays later in the project. 1. Define the Purpose Begin by deciding exactly why you need the additional room. Consider: The answers will influence the room’s size and layout. 2. Evaluate the Available Space Look carefully at your property. Determine where an addition could realistically be built and how it would affect outdoor areas, driveways, landscaping, utilities, drainage, and access. 3. Establish Your Budget Create a realistic budget before finalizing the design. Include construction, professional services, materials, finishes, permits or approvals where applicable, and a contingency allowance for unexpected
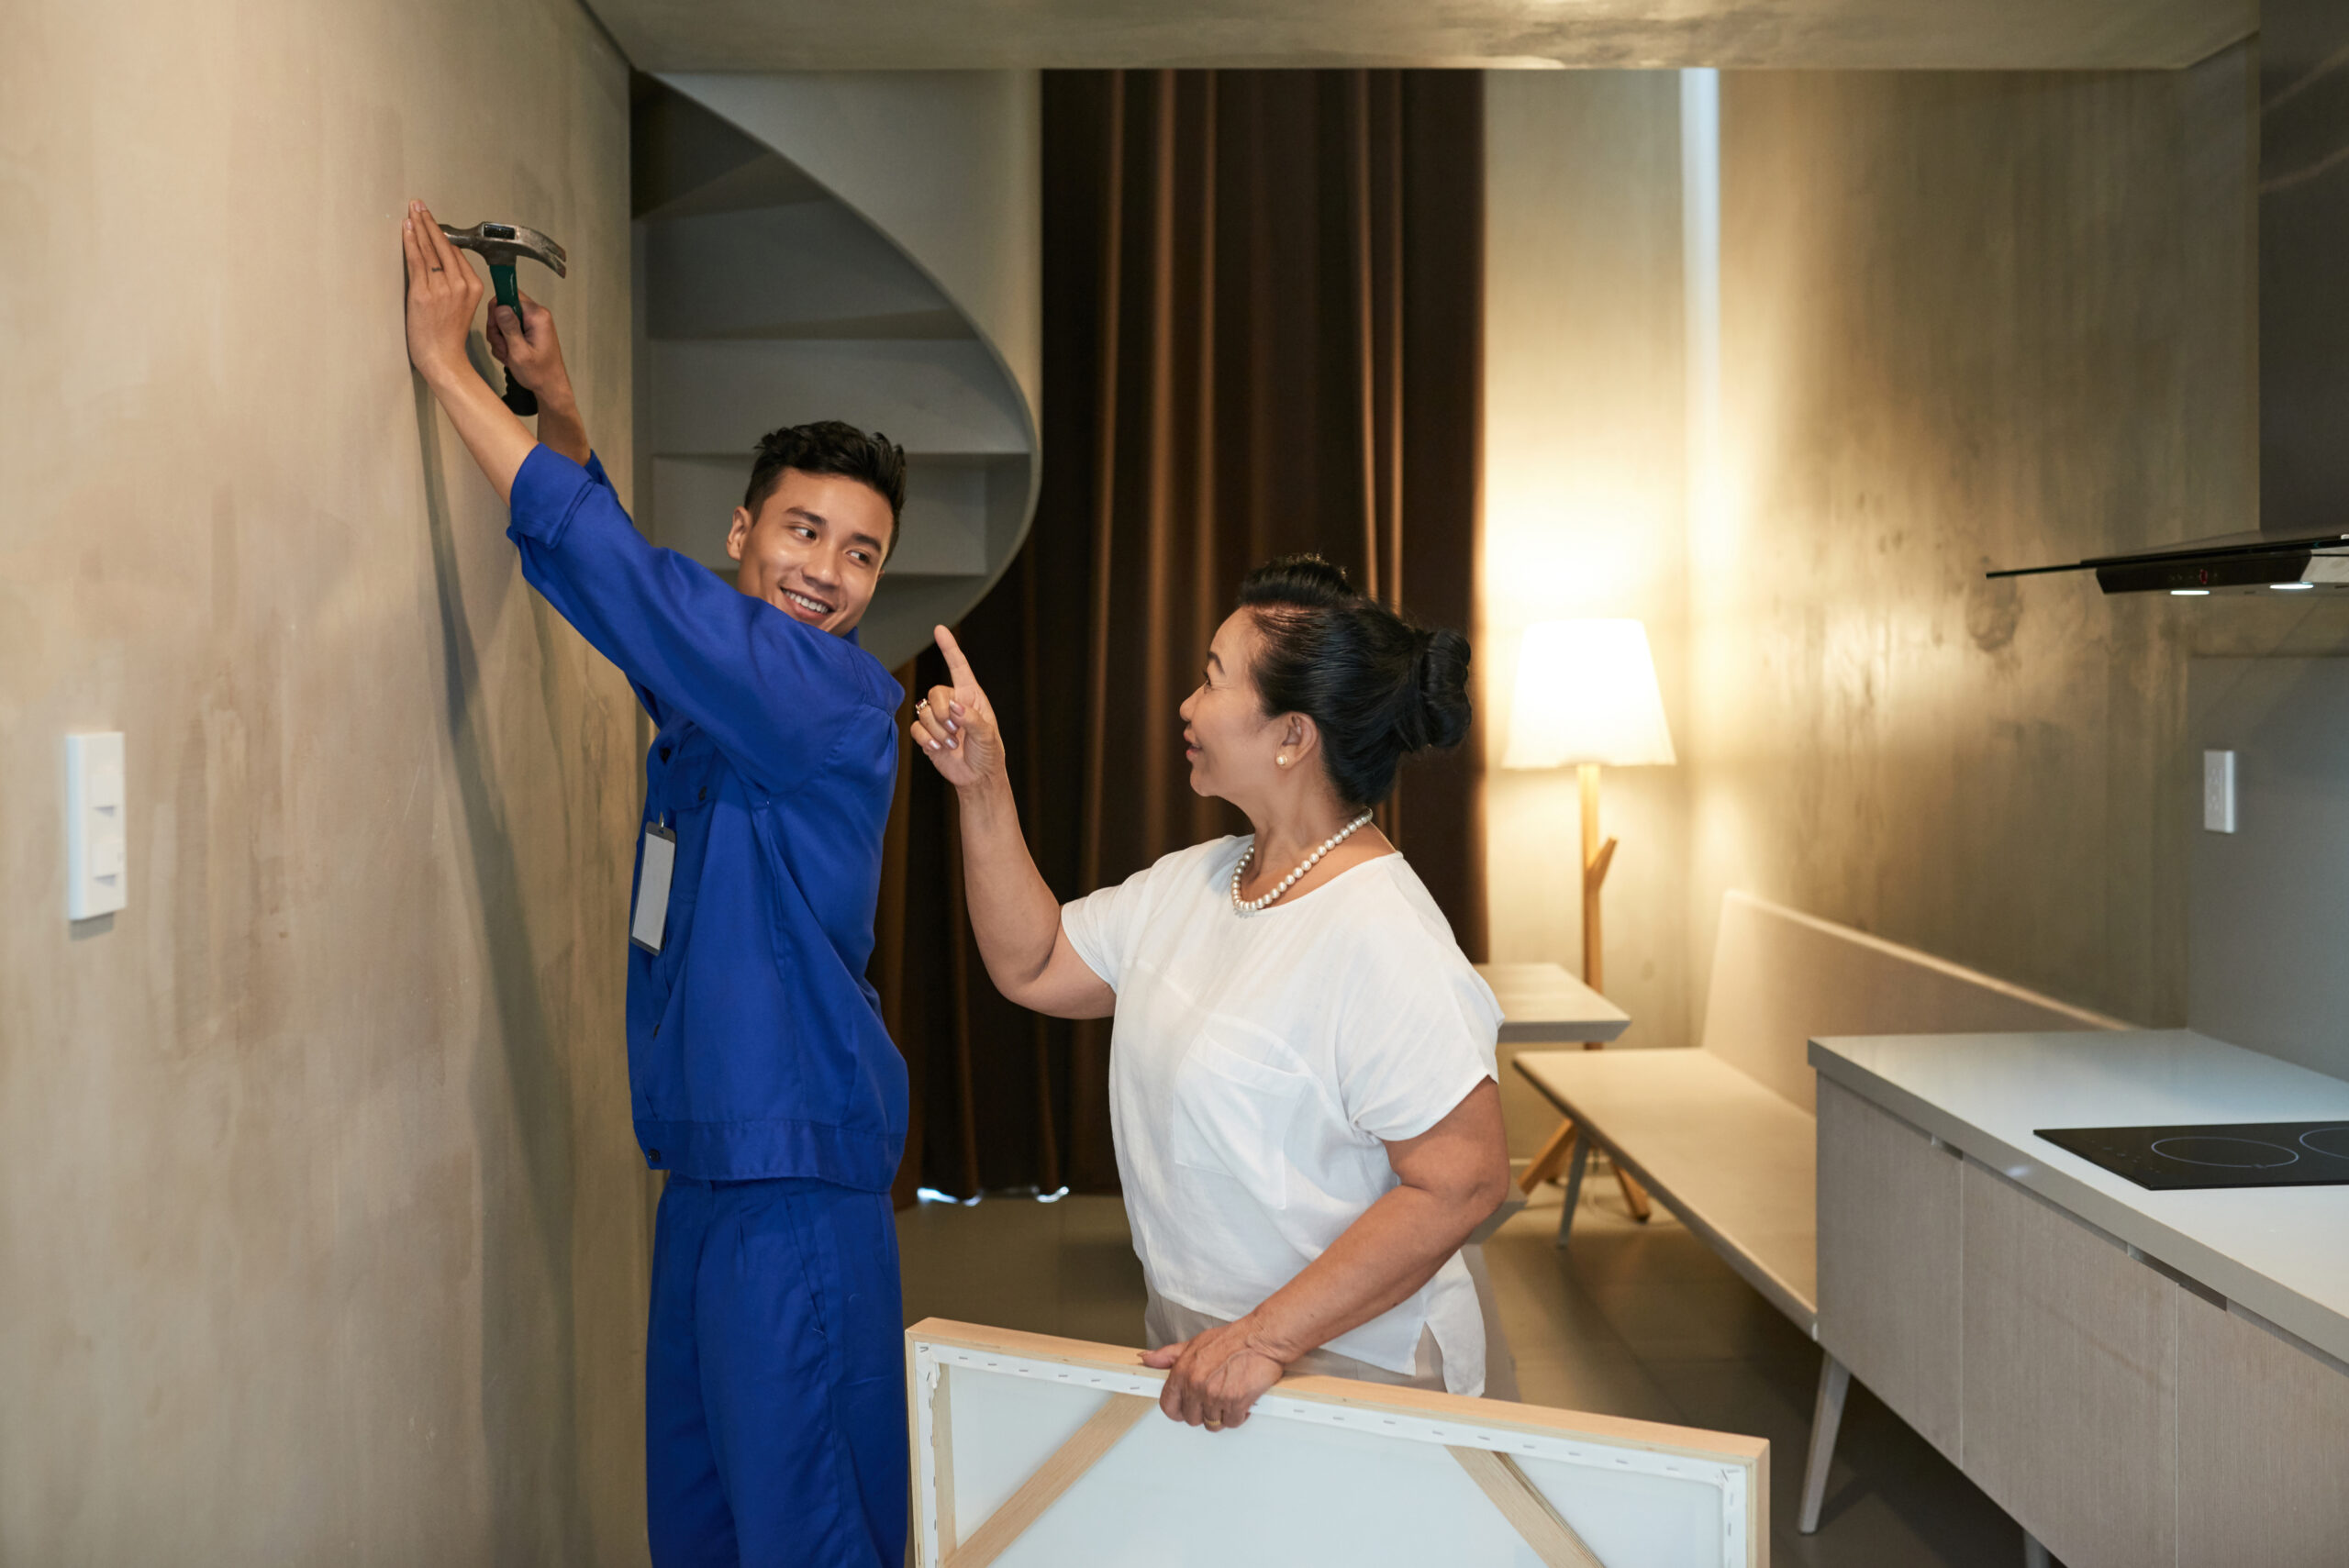
room addition contractor services can transform an ordinary home into a more spacious, functional, and valuable property by carefully expanding living areas without the need for a full relocation.
Homeowners often reach a point where their current layout no longer matches their lifestyle. Growing families need extra bedrooms, remote workers require dedicated offices, and empty-nesters may want larger entertaining spaces or accessible ground-floor suites. Hiring a skilled room addition contractor offers a practical solution that increases square footage while preserving the character of the existing home. This comprehensive guide explains what a room addition contractor does, how to select the right professional, typical costs, design considerations, the construction process, and answers to the most common questions homeowners ask. Understanding the Role of a Room Addition Contractor A room addition contractor specializes in expanding residential structures by designing, permitting, and building new living spaces that integrate seamlessly with the original house. Unlike general remodelers who primarily work inside existing walls, these professionals handle structural modifications, foundation work, roofing transitions, and exterior matching. Their expertise covers everything from simple bump-outs and sunrooms to multi-story additions and second-floor expansions. Key responsibilities typically include: Because additions involve both structural engineering and aesthetic integration, choosing an experienced room addition contractor reduces the risk of costly mistakes and future maintenance issues. Types of Room Additions Commonly Handled by Contractors Homeowners request a wide variety of expansions. The most popular categories include: Each type carries unique structural, mechanical, and design requirements. A qualified contractor evaluates the existing home’s foundation, roof structure, and utility capacity before recommending the most suitable approach. Key Factors When Selecting a Room Addition Contractor Choosing the right professional is the single most important decision in a successful addition project. Consider the following criteria carefully. Experience and Specialization Look for contractors who focus specifically on residential additions rather than general remodeling or new construction. Ask how many similar projects they have completed in the past three to five years and request addresses of finished work you can drive by. Licensing, Insurance, and Bonding Verify that the contractor holds all required state and local licenses. Confirm they carry general liability insurance and workers’ compensation coverage. A bonded contractor provides additional financial protection if work is left incomplete. Reputation and References Review online ratings, read recent client testimonials, and speak directly with previous homeowners. Ask about communication quality, adherence to timelines, and how change orders were handled. Design and Engineering Capabilities Some contractors maintain in-house designers or partner with architects and structural engineers. Integrated teams often produce smoother workflows and more cohesive final results. Transparent Bidding and Contracts Request detailed written proposals that break down labor, materials, allowances, and contingencies. Avoid vague “ballpark” figures. A clear contract should outline payment schedules, start and completion dates, warranty terms, and procedures for handling unexpected conditions. Typical Cost Breakdown for Room Additions Costs vary widely based on location, size, complexity, materials, and local labor rates. The table below provides a general overview of average price ranges in the United States (figures are approximate and should be verified with local contractors). Addition Type Average Cost per Square Foot Typical Total Range (200–400 sq ft) Notes Simple single-story bump-out $150–$250 $30,000–$100,000 Basic finishes, minimal foundation work Full kitchen or family room $200–$350 $40,000–$140,000 Includes cabinetry, appliances, flooring Bedroom + bathroom suite $200–$400 $40,000–$160,000 Plumbing and electrical complexity higher Second-story addition $250–$450 $50,000–$180,000+ Structural reinforcement required Sunroom / four-season room $180–$350 $36,000–$140,000 Glazing and climate control costs vary Additional expenses often include architectural fees (5–15% of construction cost), permit fees, site preparation, and upgrades to HVAC or electrical service. High-end finishes, custom cabinetry, or complex foundation work can push totals significantly higher. Design Considerations for a Successful Room Addition Thoughtful design ensures the new space feels like a natural extension of the home rather than an afterthought. Matching Exterior Architecture Siding materials, roof pitch, window styles, and trim details should align with the existing structure. A skilled contractor will source matching or complementary materials and pay attention to transitions at the points where old and new meet. Interior Flow and Functionality Plan door and hallway connections carefully so traffic patterns remain logical. Consider ceiling heights, natural light, and sight lines from adjacent rooms. Open-concept transitions often require structural beams that an experienced contractor will coordinate with engineers. Energy Efficiency and Code Compliance Modern building codes demand higher insulation values, efficient windows, and proper ventilation. Integrating these requirements from the start avoids expensive retrofits later. Many contractors now recommend continuous exterior insulation, high-performance windows, and energy recovery ventilators as standard practice. Future Flexibility Design spaces that can adapt over time. A bedroom that can later convert into an office, or a family room that accommodates aging-in-place features, adds long-term value. The Room Addition Construction Process Step by Step Understanding the typical sequence helps homeowners prepare for the timeline and disruptions involved. Most single-story additions take four to eight months from permit approval to occupancy, weather and material availability permitting. Second-story projects often require longer schedules. Common Challenges and How Experienced Contractors Address Them Even well-planned projects encounter obstacles. Frequent issues include: A professional room addition contractor anticipates these challenges and communicates openly when adjustments become necessary. Long-Term Value of a Well-Executed Room Addition Beyond immediate lifestyle improvements, a thoughtfully designed and constructed addition can deliver strong financial returns. Industry data consistently shows that quality additions recover a substantial portion of their cost at resale, particularly in markets where larger homes are in demand. More importantly, the project allows families to stay in neighborhoods they love rather than relocating for more space. Energy-efficient construction and high-quality finishes further enhance both comfort and market appeal. Homeowners who work with reputable contractors also gain peace of mind through warranties covering workmanship and materials for years after completion. Key Bullet Points Summary Frequently Asked Questions 1. How long does a typical room addition take from start to finish?Most single-story projects require four to eight months after permits are approved. Factors such as size, complexity, weather, material lead times, and inspection schedules influence the exact duration. Second-story additions often take longer due to structural reinforcement requirements. 2. Do I need an architect, or can the contractor

The Complete Guide to Home Addition Services: Costs, Planning, and Execution
Expanding your living space through professional home addition services is one of the most effective and rewarding ways to enhance your lifestyle while significantly increasing your property value. Whether you are accommodating an expanding family, creating a dedicated home office, or building a luxurious master suite, adding square footage allows you to customize your home to your exact needs without the expense, stress, and inconvenience of moving. This comprehensive guide serves as an authoritative resource covering every aspect of home addition services—from structural options and cost estimates to zoning regulations, design choices, contractor hiring, and project execution. 1. What Are Home Addition Services? Professional home addition services encompass specialized design, engineering, and general contracting work focused on expanding a house’s existing physical footprint or usable vertical area. Unlike minor interior remodeling or cosmetic upgrades, an addition involves structural modification, foundation extensions, roof framing, and primary utility integration. Primary Drivers for Home Additions 2. Main Types of Home Additions When hiring home addition services, choosing the right structural configuration is the first crucial step. Each addition style serves distinct spatial goals and operates within different budget and engineering constraints. +————————————+ | Existing House | | (Retain scale, structural alignment)| +—————–+——————+ | Structural Transition Point (Steel beams, matched floor levels) | +—————–+——————+ | New Home Addition | | (Maximized natural light, insulation)| +————————————+ Popular Types of Home Addition Services Addition Type Ideal Purpose Typical Square Footage Key Advantage Conventional Ground-Floor Addition Kitchen expansions, living rooms, master suites 200 – 1,000+ sq. ft. Seamlessly expands primary living space into the yard or side setback. Second-Story Addition (Pop-Top) Adding multiple bedrooms or bathrooms upstairs 500 – 2,000+ sq. ft. Doubles living space without reducing yard size or ground footprint. Bump-Out / Micro-Addition Bathroom expansions, kitchen nooks, entryways 50 – 150 sq. ft. Cost-effective; rarely requires deep foundation work or structural overhauls. Garage Conversion or Addition In-law suites, guest quarters, rental units 400 – 800 sq. ft. Leverages existing foundation/walls for efficient construction. Sunroom or Solarium Year-round relaxation, indoor garden room 150 – 400 sq. ft. Maximizes natural daylight with extensive glass glazing and sky views. 3. Estimating Costs and Budgeting for an Addition Budgeting accurately is essential for a successful build. Modern home addition services vary in cost based on geographic location, structural complexity, local permitting fees, and finish selections. Average Cost per Square Foot Breakdown Scope Level Cost Range (per sq. ft.) Included Features & Finishes Basic / Structural Addition $150 – $250 Standard framing, basic insulation, vinyl siding, drywall, standard windows, base fixtures. Mid-Range Addition $250 – $450 Custom windows, hardwood/tile flooring, upgraded insulation, integrated HVAC, mid-tier fixtures. High-End / Luxury Addition $450 – $800+ Architectural glass walls, custom cabinetry, smart home integration, structural steel, luxury finishes. Essential Budget Allocation Strategy Pro Tip: Always maintain an unallocated contingency reserve of 10% to 15% of your total contract value to absorb unexpected discovery costs—such as unmapped underground utility lines, outdated legacy wiring, or substandard framing hidden inside original structures. 4. Key Architectural and Design Considerations A successful project should feel like an organic extension of your original structure, rather than an awkward box attached as an afterthought. High-quality home addition services focus heavily on spatial harmony and architectural continuity. Critical Design Principles 5. Navigating Permits, Zoning, and Building Codes Before ground breaks on any residential build, you must secure proper regulatory approvals. Top-tier home addition services assist homeowners in navigating these legal frameworks. Critical Regulatory Pillars 6. Step-by-Step Home Addition Construction Timeline Understanding the sequence of construction helps you set realistic expectations, monitor build quality, and communicate effectively with your contractor team. 1.Discovery, Design & Architectural Planning:Timeline: 1–3 Months. Define goals, evaluate site conditions, develop initial concepts, refine engineering calculations, and finalize blueprint specifications. 2.Permitting & Material Procurement:Timeline: 2–6 Weeks. Submit architectural plans to city/county authorities, secure building permits, lock in contractor schedules, and order long-lead materials (windows, doors, trusses). 3.Site Prep, Excavation & Foundation Pour:Timeline: 2–4 Weeks. Clear trees and soil, excavate footings below the local frost line, pour concrete foundation walls or slabs, and complete early inspection sign-offs. 4.Structural Framing & Weatherproofing:Timeline: 3–6 Weeks. Build floor systems, frame exterior walls, assemble roof trusses, install sheathing, set windows and exterior doors, and apply weather-resistive house wraps. 5.Rough-In Utilities & Inspections:Timeline: 2–4 Weeks. Install internal electrical wiring, plumbing supply/waste pipes, ductwork, and smart technology lines. Complete rough-in building code inspections. 6.Insulation, Drywall & Interior Trims:Timeline: 3–5 Weeks. Place wall/ceiling insulation, hang drywall, plaster surfaces, lay flooring, and install interior doors, trim work, baseboards, and custom joinery. 7.Fixtures, Finishes & Final Commissioning:Timeline: 2–4 Weeks. Install plumbing fixtures, light switches, cabinetry, and countertops, paint all surfaces, complete final municipal inspections, and sign off on project completion. 7. Essential Key Bullet Points for Homeowner Success Keep these foundational principles top-of-mind throughout your project: 8. Frequently Asked Questions (FAQs) Q1: Is it cheaper to build out or build up with a home addition? Generally, building out (a ground-floor extension) is more straightforward, but it requires available yard space and extensive excavation, foundation, and roof work. Building up (adding a second story) avoids sacrificing yard area, but it often requires reinforcing the existing ground-floor foundation and walls to bear the extra weight. Per square foot, costs are often comparable, but building up can require temporary relocation if the primary roof must be removed. Q2: How much value does a home addition add to a property? While ROI varies by location and market conditions, typical home additions yield a return on investment between 50% and 75% of construction costs upon resale. Adding functional footprint—such as an extra bedroom, a modern primary suite, or a larger kitchen—improves property liquidity and overall market desirability. Q3: How long does a home addition project take from start to finish? A standard residential addition typically takes between 4 to 9 months of active construction. However, when factoring in initial architectural design, structural engineering, contractor bidding, and municipal permit processing, the full end-to-end timeline ranges from 7 to 14 months. Q4: Can I live
home extension
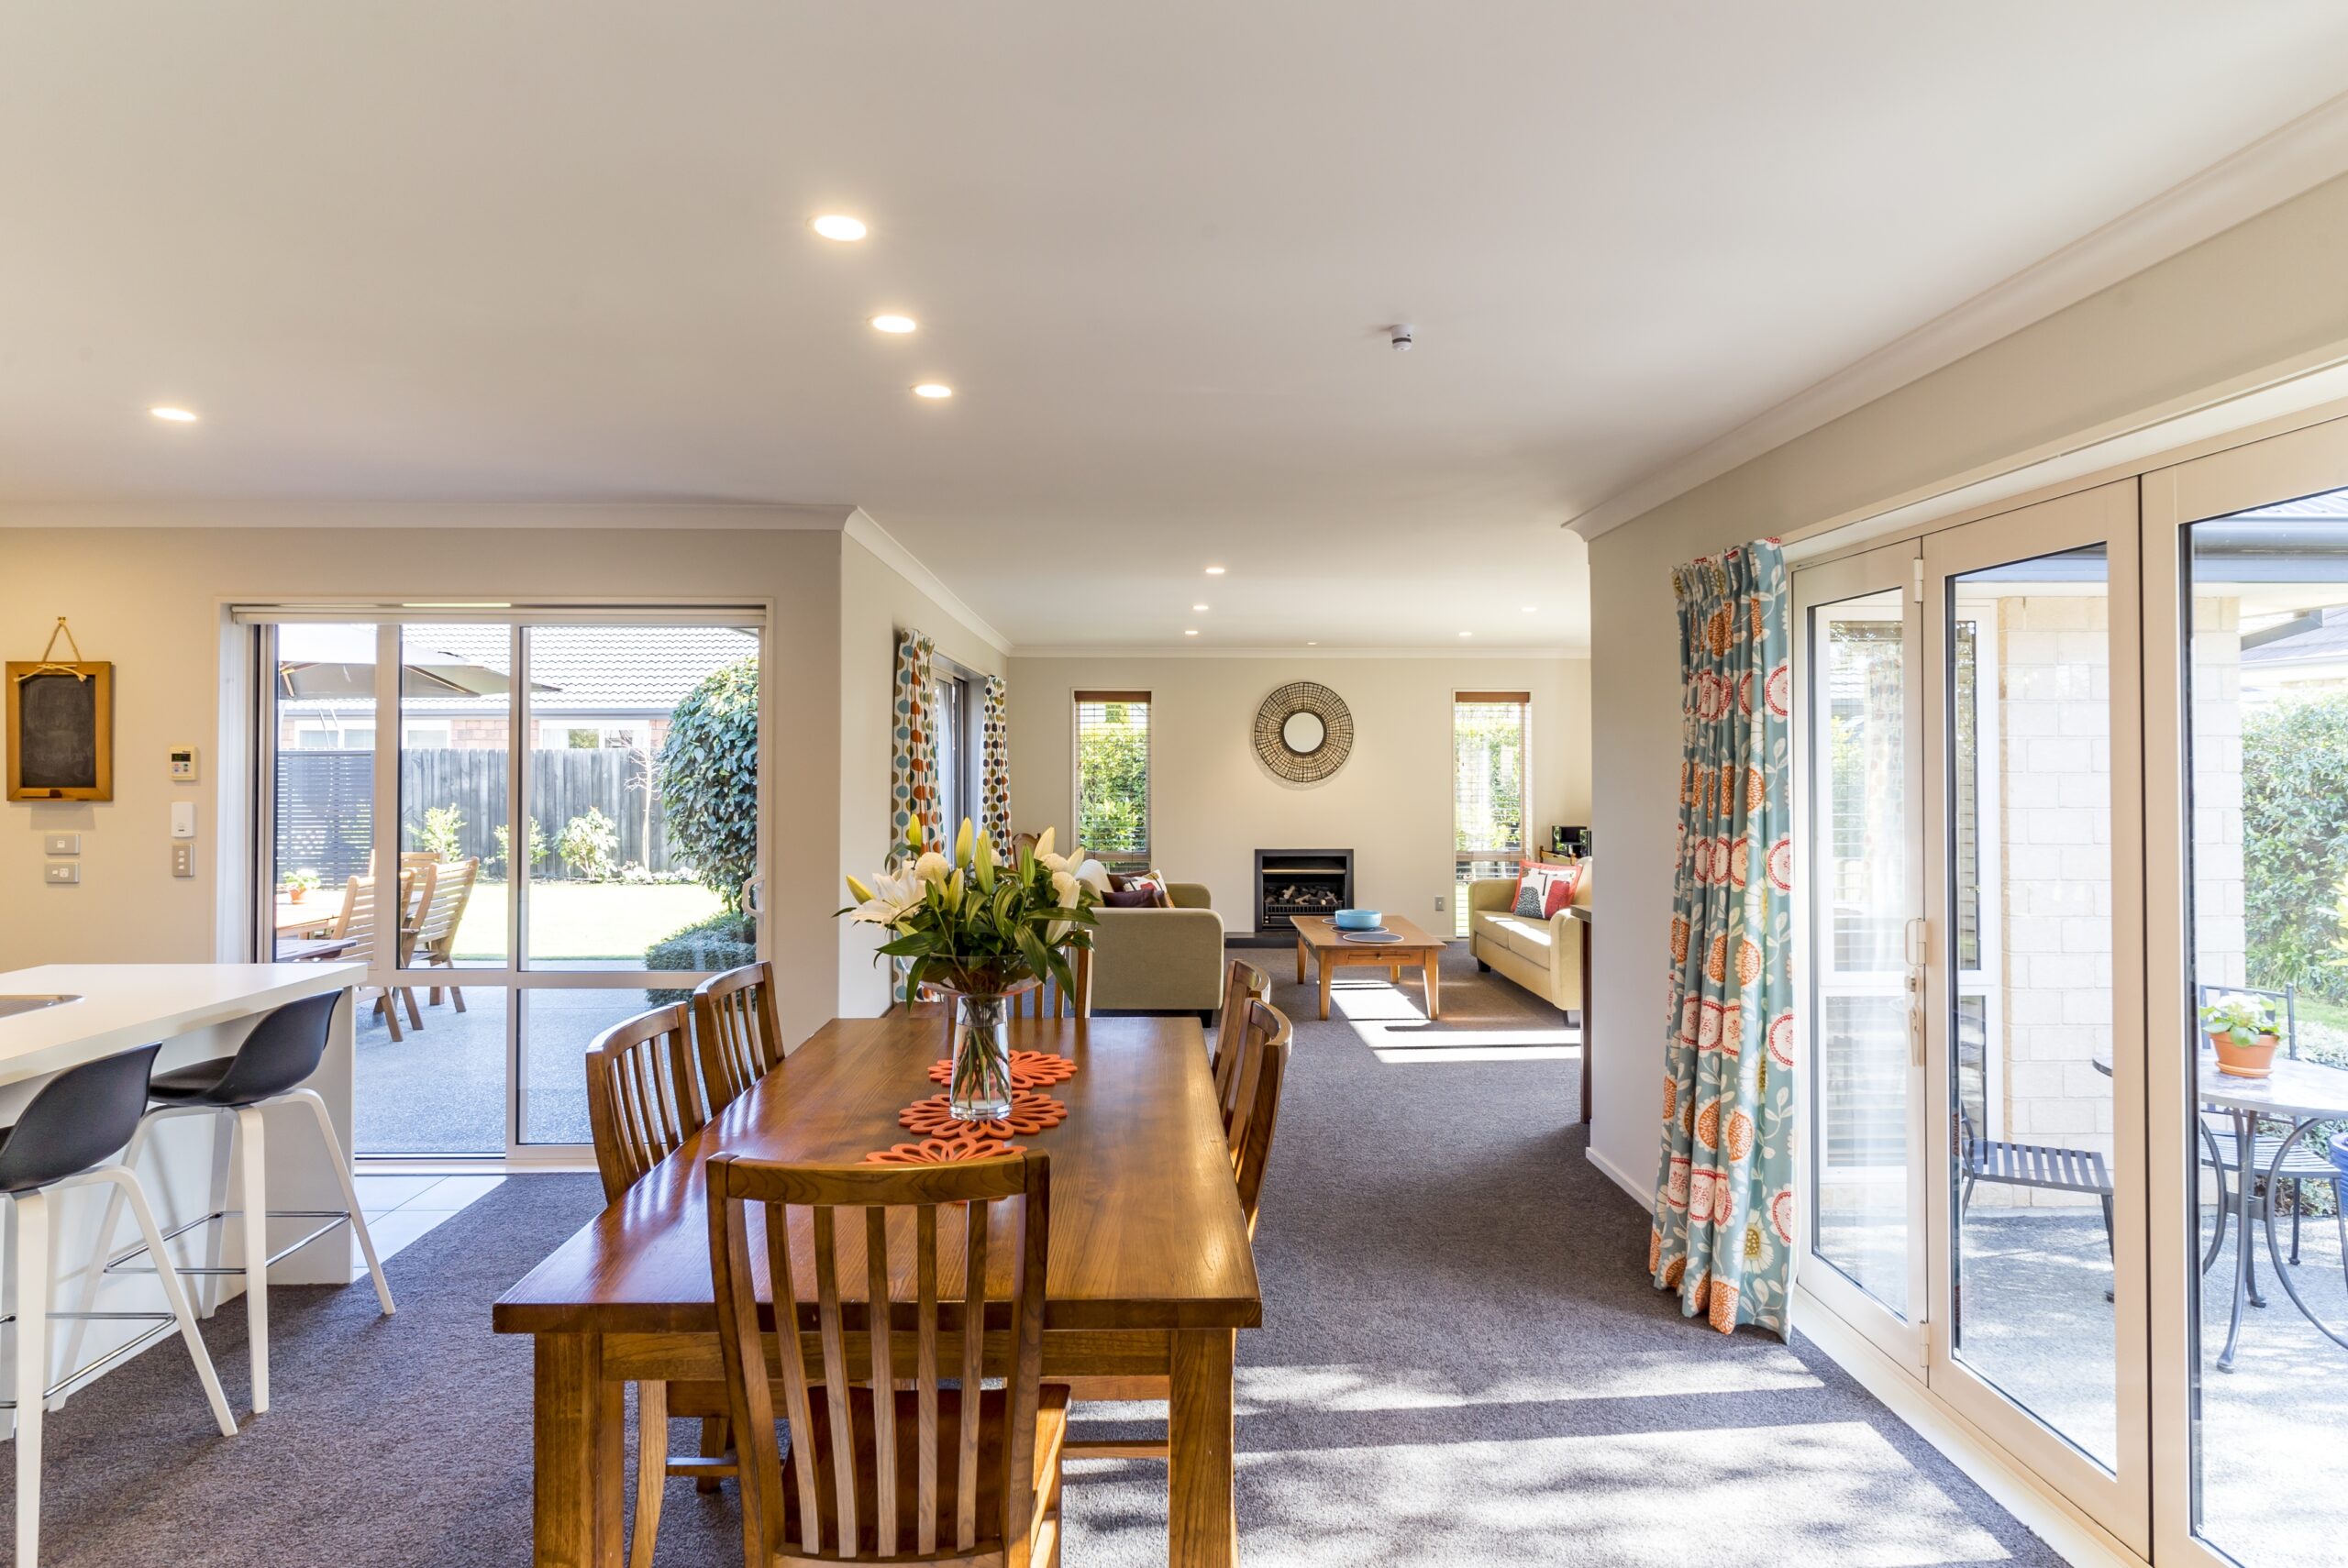
A home extension is one of the most practical ways to create additional living space without moving to a new property. Whether you need an extra bedroom, a larger kitchen, a home office, a family room, or a complete second-storey addition, extending your existing home can improve both functionality and long-term property value. With careful planning, the right design, and an experienced contractor, a well-designed extension can blend naturally with your existing property while giving your family the extra space it needs. From setting a realistic budget to choosing materials and understanding construction requirements, every stage plays an important role in achieving a successful result. What Is a Home Extension? A home extension involves adding new space to an existing residential property. The additional structure may be built at the rear, side, front, or upper level of the home, depending on the property’s layout and local requirements. Unlike simply renovating an existing room, an extension increases the overall usable floor area of the property. It can be designed to serve a specific purpose or create a completely new living area. Common types include: A successful extension should not feel like an afterthought. The design should connect naturally with the existing architecture, improve the flow of the home, and provide practical benefits for everyday living. Why Consider a Home Extension? Families often outgrow their homes but still love their location, neighborhood, or property. Moving may involve significant costs and the inconvenience of finding another suitable home. An extension can provide an alternative by adapting the existing property to changing needs. Create More Living Space The most obvious advantage is additional space. A carefully planned extension can provide room for growing families, guests, hobbies, work, entertainment, or relaxation. Improve Your Home’s Functionality An extension can solve common layout problems. For example, a small kitchen can become a spacious kitchen-dining area, while an unused outdoor area can be transformed into a comfortable family room. Increase Property Appeal Additional well-designed living space can make a property more attractive to future buyers. The actual impact on property value depends on location, design, construction quality, available space, and local market conditions. Stay in a Location You Love If you are happy with your neighborhood but need more space, extending your current property allows you to remain where you are while improving your home. Personalize Your Space A new extension gives you an opportunity to create rooms around your lifestyle rather than adapting your lifestyle to an existing floor plan. Popular Home Extension Ideas The right extension depends on the available space, household requirements, and budget. Before starting construction, consider how the new area will be used both now and in the future. Extension Type Common Purpose Key Benefit Kitchen Extension Larger kitchen and dining area Better entertaining and family space Bedroom Extension Additional sleeping space Accommodates growing families or guests Living Room Extension Larger family area More comfortable everyday living Home Office Extension Dedicated workspace Better separation between work and home Rear Extension Additional ground-floor space Flexible layout options Two-Storey Extension Multiple new rooms Maximizes additional floor area Kitchen Extension Kitchen extensions are among the most popular choices because modern kitchens often serve as cooking, dining, social, and family spaces. Removing cramped layouts and creating an open-plan kitchen can dramatically improve how a home is used. Bedroom Extension An additional bedroom can be useful for a growing family, guests, or changing household requirements. It can also be combined with an ensuite bathroom for a more complete private suite. Home Office Extension With flexible working becoming increasingly common, a dedicated home office can provide a quieter and more professional environment than working from a bedroom or dining table. Family Room Extension A new family room can create a dedicated space for relaxing, watching television, playing games, or spending time together without making the rest of the home feel crowded. How to Plan a Home Extension Good planning is the foundation of a successful building project. Rushing into construction without understanding the design, budget, approvals, and structural requirements can lead to delays and unexpected costs. 1. Define Your Goals Start by identifying exactly why you want to extend your home. Ask yourself: Having clear goals makes it easier to develop a practical design. 2. Establish a Realistic Budget Your budget should account for more than basic construction. Depending on the project, costs may include design, structural work, materials, labor, electrical systems, plumbing, heating or cooling, flooring, windows, doors, finishes, and approvals. It is also sensible to maintain a contingency allowance for unexpected conditions discovered during construction. 3. Assess the Existing Property Before finalizing the design, the existing building should be assessed carefully. Structural condition, drainage, foundations, roof design, electrical systems, plumbing, access, and available outdoor space can all affect the project. 4. Develop the Design A professional designer or architect can help turn your ideas into a practical plan. The design should consider natural light, ventilation, room proportions, circulation, storage, energy efficiency, and the relationship between the old and new parts of the house. 5. Check Local Requirements Depending on your location and project, planning permissions, building regulations, zoning requirements, structural approvals, or other permits may apply. These requirements should be confirmed before construction begins. Home Extension Cost Factors The cost of an extension varies considerably from one project to another. There is no single price that applies to every property. Several factors influence the overall investment: Cost Factor How It Can Affect the Project Extension Size Larger areas generally require more materials and labor Structural Complexity Complex designs may require additional structural work Materials Premium finishes can increase the total cost Plumbing & Electrical New bathrooms and kitchens require additional services Windows & Doors Size, quantity, and specifications affect costs Site Conditions Drainage, access, and ground conditions can create additional work Interior Finishes Flooring, cabinets, lighting, and fixtures influence final costs Getting detailed quotations before construction can make it easier to understand where your money is going. Choosing the Right Home Extension Contractor Choosing an experienced

Blue and White Pillows: A Stylish Guide for Every Room
Blue and white pillows are a timeless decorating choice that can instantly make a room feel fresh, comfortable, and thoughtfully designed. The combination works across many interior styles, from coastal and farmhouse to modern, traditional, and minimalist spaces. Because blue comes in so many shades and white provides a clean neutral background, these pillows can be used to add color without overwhelming an existing décor scheme. Whether you are updating a sofa, refreshing a bedroom, styling an outdoor seating area, or simply looking for an affordable way to change the appearance of a room, blue and white pillows offer plenty of possibilities. With the right combination of colors, patterns, textures, and sizes, they can become an attractive finishing detail. Why Blue and White Pillows Work So Well Blue and white are naturally versatile colors. White creates a bright and clean appearance, while blue introduces depth and personality. Together, they can create anything from a relaxed beach-inspired atmosphere to an elegant traditional look. Another advantage is that blue works well with many existing colors. Blue and white pillows can complement gray sofas, beige furniture, wooden pieces, cream bedding, black accents, and even colorful rooms. The combination is also easy to update. Instead of replacing an entire sofa or bedding set, adding a few decorative pillows can change the overall appearance of a space at a relatively low cost. Choosing the Right Shade of Blue The shade of blue makes a major difference in the mood of your room. Light blue pillows can create a soft and relaxing atmosphere. They work especially well in bedrooms, nurseries, reading corners, and coastal-inspired spaces. Navy blue pillows offer a more sophisticated appearance. Navy and white can look particularly attractive on neutral sofas or beds and can add contrast without appearing too bright. Royal or cobalt blue creates a stronger visual statement. These shades are useful when you want your pillows to become a noticeable decorative feature. Dusty blue and muted blue-gray tones are suitable for modern and understated interiors. They provide color while maintaining a calm, sophisticated appearance. When selecting blue pillows, consider the other colors already present in the room. Matching the exact shade is not always necessary. In fact, combining different blue tones can create a more layered and interesting design. Popular Patterns for Blue and White Pillows Patterned pillows can add personality and visual interest. There are many patterns that work beautifully with a blue and white color scheme. Stripes Blue and white striped pillows are among the most versatile choices. Horizontal stripes can create a relaxed look, while narrow vertical stripes may feel more refined. Stripes are particularly popular in coastal, nautical, farmhouse, and traditional interiors. Floral Patterns Blue and white floral pillows can create a softer and more decorative appearance. They are suitable for bedrooms, living rooms, and traditional interiors. For a subtle look, choose small floral prints. Larger floral designs create a stronger focal point. Geometric Patterns Geometric blue and white pillows can give a room a contemporary feel. Squares, diamonds, triangles, and abstract shapes work particularly well in modern spaces. If your furniture is simple and neutral, geometric pillows can add structure and visual movement. Plaid and Checkered Designs Blue and white plaid or checkered pillows are excellent for farmhouse, cottage, and casual decorating styles. They pair especially well with natural wood furniture and neutral upholstery. Abstract Prints Abstract patterns allow you to introduce blue and white without following a specific decorating theme. They can work well in modern apartments, offices, and contemporary living rooms. Mixing Different Blue and White Pillows Using several pillows does not mean every pillow needs to look identical. Mixing patterns and textures can create a more professional and comfortable appearance. For example, a sofa might feature one solid navy pillow, one blue and white striped pillow, one patterned pillow, and one textured white pillow. The key is to maintain a consistent color palette. Even when the patterns differ, keeping blue and white as the main colors helps the arrangement feel coordinated. You can also vary the scale of the patterns. Pairing a large print with a smaller print and a simple solid pillow prevents the arrangement from looking too busy. Blue and White Pillows for the Living Room The living room is one of the easiest places to use blue and white pillows. A neutral sofa provides an excellent background for this color combination. On a white, cream, beige, or gray sofa, navy and white pillows can create a classic appearance. For a darker sofa, lighter blue and white pillows can provide contrast. Try arranging pillows in different sizes. Larger square pillows can form the foundation, while smaller decorative pillows can be placed toward the front. For a casual room, use a combination of stripes, simple patterns, and soft textures. For a more formal living room, choose structured designs and elegant fabrics. Blue and White Pillows for the Bedroom Blue and white pillows are also ideal for bedrooms because the colors can create a peaceful atmosphere. A white or cream bedding set can be transformed with several blue accent pillows. Navy blue can provide contrast, while light blue creates a softer appearance. Consider layering pillows from largest to smallest. European-style square pillows can be placed behind standard pillows, followed by decorative blue and white pillows in front. For a coordinated appearance, repeat the blue shade somewhere else in the room. This could be through curtains, a rug, artwork, a throw blanket, or a small decorative accessory. Using Blue and White Pillows in Coastal Décor Blue and white are classic coastal colors. If you want a relaxed beach-inspired room, consider combining different shades of blue with white fabrics and natural materials. Striped pillows, subtle wave patterns, textured fabrics, and simple nautical-inspired designs can all work well. However, coastal décor does not require anchors, seashells, or obvious nautical symbols. A simple combination of pale blue, navy, white, linen, and natural wood can create a sophisticated coastal appearance without feeling themed. Blue and White Pillows
