
Adding a master suite is one of the most valuable ways to create additional living space while improving the comfort, privacy, and functionality of your home. A well-planned 400-square-foot master suite can provide enough room for a spacious bedroom, private bathroom, walk-in closet, and additional features that make the space feel like a luxury retreat.
Before starting a project, however, homeowners often want to understand the 400 sq ft master suite addition cost, what affects the total price, and how to create a realistic construction budget. The final expense can vary considerably depending on the location, materials, design complexity, foundation requirements, permits, labor, and finishes.
This guide explains the major costs involved in building a 400-square-foot master suite, common design options, ways to manage your budget, and important questions to ask before hiring a contractor.
What Is a 400 Sq Ft Master Suite Addition?
A 400-square-foot master suite addition is a new section of the home designed specifically for the primary bedroom and related amenities. Rather than simply adding another bedroom, a master suite usually combines several spaces into one private area.
A typical 400-square-foot layout might include:
- A spacious primary bedroom
- A private bathroom
- A walk-in closet
- Storage cabinets
- A small sitting or dressing area
- Large windows for natural light
- Optional exterior access
For example, a homeowner could divide 400 square feet into approximately 250 square feet for the bedroom, 90 square feet for a bathroom, and 60 square feet for a closet. The exact layout depends on the home’s existing structure and the homeowner’s priorities.
Because plumbing, electrical work, insulation, flooring, cabinetry, and other systems may be involved, a master suite addition can cost more than a basic bedroom addition of the same size.
Average 400 Sq Ft Master Suite Addition Cost
The cost of a master suite addition depends heavily on the project’s specifications. A straightforward addition using standard materials may have a significantly different price from a high-end suite with custom cabinetry, premium fixtures, complex roofing, and luxury finishes.
When planning your budget, consider the project as a combination of construction, design, labor, materials, permits, and finishing work.
| Project Component | Typical Budget Consideration |
|---|---|
| Site preparation and foundation | Depends on soil, access, and foundation type |
| Framing and structural work | Depends on design and materials |
| Roofing and exterior | Depends on roof design and siding |
| Electrical and plumbing | Higher when adding a bathroom |
| Bathroom | Fixtures, tile, plumbing, ventilation, and cabinetry |
| Bedroom finishes | Flooring, paint, trim, doors, and lighting |
| Walk-in closet | Shelving, cabinets, lighting, and storage |
| Windows and doors | Style, size, quantity, and energy efficiency |
| Design and permits | Varies by project and location |
A good budget should also include a contingency amount for unexpected construction issues. Older homes can sometimes reveal hidden problems once walls, flooring, or exterior areas are opened.
What Factors Affect the Cost of a 400 Sq Ft Master Suite?
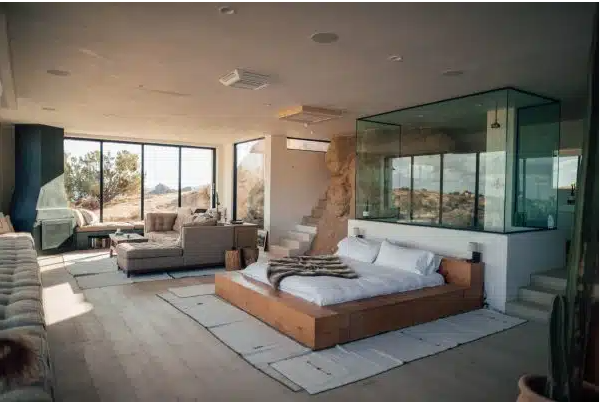
Several factors can change the final project price. Understanding these factors before construction begins makes it easier to establish realistic expectations.
1. Location of the Addition
Where the new suite is placed can have a major impact on construction requirements.
An addition built on a straightforward portion of the property may be easier to construct than one requiring extensive excavation, grading, tree removal, retaining walls, or changes to the existing structure.
Access for construction equipment and material delivery can also affect labor costs.
2. Foundation Requirements
A new addition generally needs an appropriate foundation. Depending on the property and design, this could involve a slab, crawl space, basement connection, or another foundation solution.
The foundation can become a major portion of the overall construction budget, especially if the site requires substantial excavation or structural preparation.
3. Bathroom Installation
A private bathroom is one of the most popular features of a master suite, but it also introduces additional costs.
Bathroom construction may involve:
- Water supply lines
- Drainage
- Plumbing fixtures
- Shower or bathtub
- Vanity
- Toilet
- Flooring
- Wall tile
- Ventilation
- Lighting
- Electrical outlets
Placing the new bathroom near existing plumbing can sometimes simplify the installation compared with a layout that requires long new plumbing runs.
4. Materials and Finishes
The materials selected for the project can significantly influence the final price.
Standard flooring, stock cabinets, basic lighting, and readily available bathroom fixtures may help control costs. Custom cabinetry, premium flooring, designer fixtures, specialty tile, and architectural details can increase the budget.
5. Roof Design
Connecting the new addition to the existing roof requires careful planning. A simple roof connection may be less complicated than a design involving multiple rooflines, dormers, vaulted areas, or unusual architectural features.
The existing roof condition should also be evaluated before construction begins.
400 Sq Ft Master Suite Layout Ideas
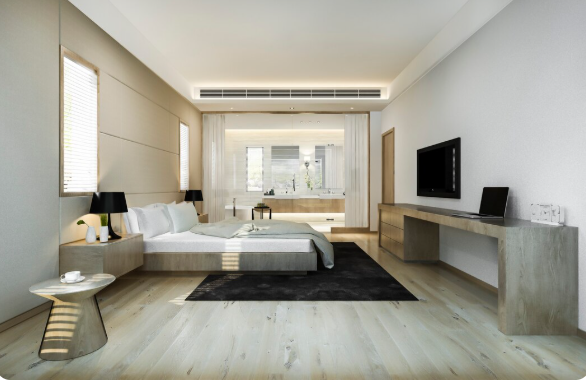
A successful master suite is not simply about square footage. The layout determines how comfortable and functional the space feels.
Bedroom + Bathroom + Walk-In Closet
This is one of the most practical configurations.
A bedroom can occupy the largest portion of the addition, while the bathroom and closet are positioned along one side. This arrangement provides a clear separation between sleeping and dressing areas.
Bedroom + Luxury Bathroom
Homeowners who prioritize relaxation may dedicate more space to the bathroom.
Features could include:
- Large walk-in shower
- Double vanity
- Freestanding bathtub
- Linen storage
- Heated flooring
- Separate toilet area
A luxury bathroom can become the centerpiece of the master suite, although premium features require a larger budget.
Bedroom + Walk-In Closet + Small Sitting Area
Another option is to reduce bathroom size slightly and create a comfortable sitting or dressing area.
This can work particularly well for homeowners who want a quiet place to read, relax, or enjoy morning coffee without leaving the suite.
How to Plan Your Master Suite Addition Budget
Creating a detailed budget before construction begins can prevent expensive surprises.
Start by separating the project into major categories.
Construction Costs
These include the physical construction of the addition, such as:
- Foundation
- Framing
- Exterior walls
- Roofing
- Insulation
- Drywall
- Windows
- Doors
Interior Costs
Interior expenses may include:
- Flooring
- Paint
- Trim
- Lighting
- Ceiling finishes
- Closet systems
- Interior doors
Bathroom Costs
If the suite includes a bathroom, account for:
- Plumbing
- Fixtures
- Vanity
- Shower
- Tub
- Toilet
- Tile
- Mirrors
- Ventilation
Professional and Administrative Costs
Depending on the project, you may also need to budget for architectural drawings, engineering, permits, inspections, and other professional services.
Cost-Saving Ideas for a 400 Sq Ft Addition
Building an addition does not mean you have to choose the most expensive materials for every part of the project.
Here are some practical ways to manage your budget:
- Keep the addition shape simple.
- Place the bathroom near existing plumbing when practical.
- Avoid unnecessary structural changes to the existing home.
- Compare several contractor estimates.
- Choose durable mid-range materials.
- Use stock or semi-custom cabinetry instead of fully custom options.
- Plan electrical and lighting layouts before construction.
- Avoid changing the design after construction begins.
- Purchase fixtures early when possible.
- Keep a contingency reserve for unexpected expenses.
Saving money should not mean sacrificing important structural or safety elements. Foundation work, waterproofing, electrical systems, plumbing, insulation, and other critical components should receive appropriate attention.
How Much Space Should a Master Suite Need?
Four hundred square feet provides considerable flexibility, especially when the layout is planned carefully.
A possible space allocation could look like this:
| Area | Approximate Space | Possible Features |
|---|---|---|
| Primary bedroom | 220–260 sq. ft. | King bed, nightstands, seating |
| Bathroom | 80–110 sq. ft. | Shower, vanity, toilet, storage |
| Walk-in closet | 40–70 sq. ft. | Shelving, drawers, hanging space |
| Hall/storage | 10–30 sq. ft. | Linen storage and circulation |
These dimensions are only examples. Your ideal layout will depend on the shape of the addition, existing home design, window placement, furniture, plumbing locations, and local building requirements.
Design Features That Add Value and Comfort
A master suite can be designed around both everyday convenience and long-term usability.
Natural Lighting
Large windows can make the bedroom feel larger and more comfortable. Consider how sunlight enters the room throughout the day when determining window placement.
Walk-In Shower
A spacious walk-in shower is a popular choice for modern master bathrooms. Frameless glass, built-in niches, multiple shower fixtures, and attractive tile can create a high-end appearance.
Double Vanity
A double vanity can provide additional storage and make the bathroom more convenient for couples.
Walk-In Closet
A properly organized walk-in closet can improve storage without making the bedroom feel crowded.
Energy-Efficient Windows
Energy-efficient windows can improve comfort and may help reduce heating and cooling demands.
Smart Lighting
Layered lighting can make the suite more functional. Consider ambient lighting, task lighting, bedside fixtures, closet lighting, and bathroom illumination.
Hiring the Right Master Suite Addition Contractor
The contractor you choose can have a significant effect on the construction experience and final result.
Before signing a contract, research contractors who have experience with home additions and similar projects.
Look for professionals who can demonstrate experience with:
- Bedroom additions
- Bathroom additions
- Structural modifications
- Roofing connections
- Plumbing and electrical work
- Permit coordination
- Interior finishing
- Project scheduling
Ask for a detailed written proposal rather than relying on a basic verbal estimate.
A good proposal should explain the scope of work, materials, allowances, payment schedule, estimated timeline, and responsibilities.
Questions to Ask Before Starting Construction
Before hiring a contractor, consider asking:
- How many master suite additions have you completed?
- Can you provide references for similar projects?
- What is included in the estimate?
- Who handles permits and inspections?
- How are unexpected costs handled?
- What is the expected construction timeline?
- Which subcontractors will work on the project?
- What warranty or workmanship coverage is provided?
- How will changes to the project be documented?
- What payment schedule do you require?
Getting clear answers can help you compare contractors based on the actual scope of work rather than simply comparing headline prices.
Common Mistakes to Avoid
Even a relatively simple addition can become complicated when planning is rushed.
Underestimating the Total Budget
Homeowners sometimes focus only on the basic construction price and forget about design, permits, fixtures, landscaping, furnishings, and finishing details.
Choosing a Layout Before Checking Plumbing
Bathroom placement can affect the cost significantly. Have the contractor or designer review plumbing possibilities before finalizing the floor plan.
Ignoring the Existing Home
The new addition should complement the existing home’s architecture. Differences in roof pitch, exterior materials, windows, and trim can make the addition look disconnected.
Using Every Square Foot
More rooms do not automatically create a better master suite. Adequate circulation and properly sized spaces are essential.
Making Changes During Construction
Design changes after construction starts can cause delays and additional labor and material costs. Finalize as many decisions as possible before work begins.
Typical Construction Process
A master suite addition generally progresses through several stages.
1. Initial Planning
Determine your goals, preferred layout, approximate budget, and desired features.
2. Design and Site Evaluation
A contractor, designer, architect, or engineer may evaluate the property and develop plans based on the home’s structure and local requirements.
3. Permits and Approvals
Required permits and approvals are obtained before applicable construction begins.
4. Site Preparation
The construction area is prepared, which may include excavation, grading, demolition, or other preliminary work.
5. Foundation and Framing
The foundation is installed, followed by framing for the walls, roof, windows, and doors.
6. Plumbing and Electrical
Plumbing, electrical, HVAC, and other systems are installed before walls are closed.
7. Interior Finishing
Insulation, drywall, flooring, cabinetry, tile, fixtures, paint, lighting, and trim are completed.
8. Final Inspection and Completion
The finished addition is inspected as required, and remaining construction details are completed.
Is a 400 Sq Ft Master Suite Addition Worth Considering?
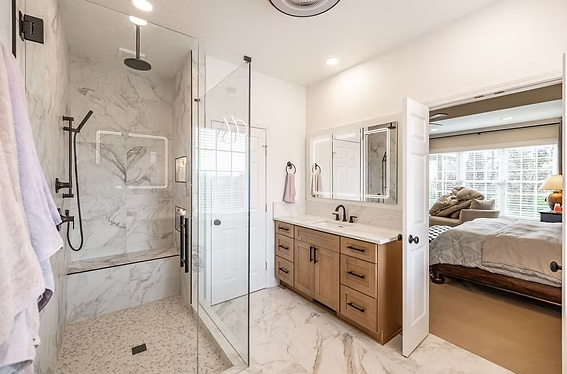
A well-designed master suite can provide more than additional square footage. It can improve privacy, storage, bathroom access, and everyday comfort.
It may be particularly useful for homeowners who:
- Need a larger primary bedroom
- Want a private bathroom
- Need additional closet space
- Prefer not to move to another property
- Want to customize their living space
- Have enough property for a suitable addition
However, the project should be evaluated based on your home’s structure, property limitations, budget, long-term plans, and local requirements.
Final Thoughts
Understanding the 400 sq ft master suite addition cost is an important first step toward planning a successful home improvement project. The final investment depends on everything from foundation requirements and structural work to bathroom fixtures, flooring, cabinetry, windows, and architectural details.
A 400-square-foot addition can be designed in many ways, from a comfortable bedroom with a practical bathroom and closet to a luxurious private retreat. The key is to establish priorities before construction begins and create a detailed plan around your budget.
Work with an experienced addition contractor, compare detailed estimates, choose materials carefully, and keep a contingency budget for unexpected expenses. With thoughtful planning, a master suite addition can become a comfortable, functional, and attractive extension of your existing home.
Frequently Asked Questions
1. What is the average 400 sq ft master suite addition cost?
The total cost varies based on location, labor rates, foundation requirements, materials, bathroom features, permits, architectural complexity, and finish level. A detailed contractor estimate based on your specific property is the best way to determine a realistic project budget.
2. Can 400 square feet fit a bedroom, bathroom, and walk-in closet?
Yes. A 400-square-foot footprint can accommodate a comfortable primary bedroom, private bathroom, and walk-in closet when the floor plan is designed efficiently. The exact proportions depend on your priorities and the shape of the addition.
3. What makes a master suite addition more expensive?
A complex foundation, difficult site conditions, extensive plumbing, structural modifications, premium materials, custom cabinetry, high-end bathroom fixtures, complicated roofing, and major changes to the existing home can all increase the overall project cost.
4. How can I reduce the cost of a master suite addition?
Keeping the design simple, choosing practical mid-range materials, placing plumbing efficiently, comparing contractor estimates, minimizing structural changes, and making design decisions before construction begins can help control expenses.
5. How long does a 400 sq ft master suite addition take to build?
The timeline depends on design complexity, permitting, weather, material availability, contractor scheduling, and site conditions. A project involving a bedroom, bathroom, and walk-in closet generally requires multiple construction stages, so homeowners should establish a detailed schedule with their contractor before work begins.
If you want, I can keep this same SEO format for your next keyword and make the title even more detailed and search-friendly.
