
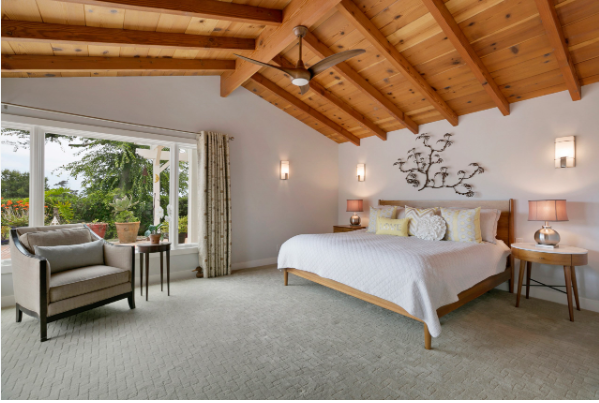
Planning a new room can be an exciting way to create more space without moving to another property. One of the most common questions homeowners ask is how much a 20×20 room addition cost might be. A 20-by-20 room provides approximately 400 square feet of additional floor space, making it large enough for a spacious bedroom, family room, home office, guest suite, entertainment area, or multipurpose living space.
However, the final cost of a room addition depends on much more than its square footage. Foundation requirements, structural work, roofing, windows, doors, electrical systems, plumbing, insulation, flooring, finishes, labor, and local requirements can all influence the total investment.
This guide explains the major factors that affect the cost of a 20×20 room addition and provides practical information to help homeowners plan their project more effectively.
How Big Is a 20×20 Room Addition?
A 20-by-20 room measures 20 feet wide by 20 feet long, providing approximately 400 square feet of floor area.
That amount of space can accommodate a variety of layouts.
Possible uses include:
- Large bedroom
- Master bedroom
- Family room
- Home office
- Guest room
- Playroom
- Entertainment room
- Home gym
- Hobby room
- Multipurpose living space
The best layout depends on the room’s purpose, furniture requirements, windows, doors, storage, and connection to the existing house.
What Affects 20×20 Room Addition Cost?
There is no single price for every 20×20 addition. Two homes with exactly the same room dimensions can have very different construction costs because of differences in design, materials, site conditions, and existing structures.
| Cost Factor | Why It Matters |
|---|---|
| Foundation | The type and complexity of foundation affect construction requirements |
| Framing | Wall height, roof design, and structural needs influence labor and materials |
| Roofing | Connecting the new roof to the existing structure adds complexity |
| Windows | Quantity, size, style, and specifications affect the budget |
| Doors | Exterior and interior door selections influence costs |
| Electrical | Outlets, lighting, switches, and equipment require additional installation |
| Plumbing | Bathrooms or wet areas can significantly increase project requirements |
| Insulation | Proper insulation contributes to comfort and energy performance |
| Flooring | Material choice and installation affect finishing costs |
| Interior Finishes | Paint, trim, cabinetry, fixtures, and other details influence the final investment |
| Site Conditions | Drainage, soil, access, and existing utilities can affect construction |
Average 20×20 Room Addition Cost Considerations
When estimating the cost of a 400-square-foot addition, it is useful to think in terms of the entire project rather than simply multiplying a square-foot figure.
A basic room with standard finishes and no plumbing may have a very different cost from a premium bedroom suite with a bathroom, walk-in closet, specialized windows, upgraded flooring, and extensive electrical work.
Some major cost categories include:
- Design and planning
- Site preparation
- Foundation
- Framing
- Roofing
- Exterior walls
- Windows and doors
- Electrical systems
- Plumbing, if required
- Heating and cooling
- Insulation
- Drywall
- Flooring
- Painting
- Trim and finishes
- Cleanup
Because construction prices vary by region and project specifications, homeowners should request detailed estimates from qualified local professionals.
Foundation Costs

The foundation is one of the most important structural components of a room addition.
Depending on the property and local construction requirements, the addition may use different foundation approaches. Soil conditions, drainage, site slope, climate, and the existing home’s foundation can all influence the appropriate design.
Before construction, the site should be evaluated to determine the requirements for the new structure.
Foundation-related work may include:
- Excavation
- Ground preparation
- Footings
- Concrete work
- Reinforcement
- Drainage considerations
- Waterproofing
- Connection to the existing structure
Unexpected ground conditions can increase costs, which is one reason a contingency allowance is useful.
Framing and Structural Work
Once the foundation is prepared, framing creates the basic structure of the new room.
The framing system may include:
- Exterior walls
- Interior connections
- Roof structure
- Door openings
- Window openings
- Structural supports
The design becomes more complex when the addition must connect to an existing roof or when large openings are required between the old and new sections of the house.
Roofing Considerations
The new room needs a roof system that works with the existing home.
A simple roof design may be easier to construct, while a complex roofline may require additional structural planning and labor.
The contractor should consider:
- Roof pitch
- Existing roof design
- Roofing materials
- Flashing
- Drainage
- Gutters
- Weatherproofing
- Connection points
Properly integrating the new roof with the existing structure is important for long-term weather protection.
Windows and Doors
Windows and doors can significantly affect the overall budget.
A basic room may require several standard windows and one exterior door, while a more premium design might include large windows, sliding doors, French doors, or extensive glazing.
When choosing windows, consider:
- Natural light
- Ventilation
- Energy performance
- Frame material
- Style
- Maintenance
- Placement
The placement of windows should also be considered during the initial floor-plan design.
Electrical Costs and Requirements
A 400-square-foot room requires adequate electrical planning.
Depending on its intended use, you may need:
- Ceiling lighting
- Wall switches
- Electrical outlets
- Dedicated circuits
- Ceiling fans
- Television connections
- Internet connections
- Appliance outlets
- Exterior lighting
A home office, entertainment room, or kitchen-related addition may require more electrical infrastructure than a simple bedroom.
Planning outlet locations around furniture placement can make the finished room more practical.
Plumbing and Bathroom Additions
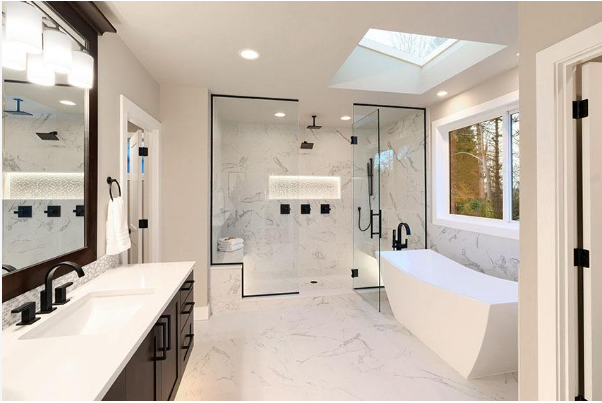
A standard 20×20 room does not necessarily require plumbing. However, adding a bathroom, kitchenette, laundry area, or wet bar can significantly increase the scope of the project.
Plumbing work may involve:
- Water supply lines
- Drainage
- Fixtures
- Ventilation
- Water heating
- Bathroom fittings
- Connection to existing plumbing
The distance between the new room and existing plumbing lines can also influence the complexity of the installation.
If your goal is simply to create a bedroom or family room, avoiding unnecessary plumbing can help keep the project simpler.
Heating, Cooling, and Ventilation
The new 400-square-foot area will need appropriate heating and cooling.
Depending on the existing home’s system, options may include extending existing ductwork or using an independent system.
Your contractor or HVAC professional should consider:
- Room size
- Insulation
- Windows
- Local climate
- Existing HVAC capacity
- Ventilation
- Air circulation
A new room should be comfortable throughout the year rather than relying on the existing system without checking its capacity.
Interior Finishes
Interior finishes can have a major effect on the final cost.
Common choices include:
- Drywall
- Paint
- Flooring
- Baseboards
- Crown molding
- Interior doors
- Closets
- Lighting fixtures
- Built-in storage
Flooring
Options can include hardwood, engineered wood, laminate, vinyl, tile, or carpet. The best choice depends on the room’s use, maintenance requirements, appearance, and budget.
Paint and Trim
Painting is one of the final stages but can significantly influence the finished appearance. Trim, doors, baseboards, and other details should complement the existing home.
Simple vs. High-End 20×20 Room Addition
The final budget can vary greatly depending on the level of finish.
| Project Level | Typical Features |
|---|---|
| Basic | Standard windows, simple flooring, basic lighting, straightforward layout |
| Mid-Range | Improved finishes, upgraded windows, better flooring, enhanced lighting |
| Premium | High-end finishes, custom windows, specialized lighting, built-ins, premium materials |
A homeowner can control some costs by selecting standard materials and keeping the layout relatively straightforward.
Ways to Control 20×20 Room Addition Cost
You do not necessarily need to sacrifice quality to maintain a sensible budget.
Keep the Layout Simple
Complex shapes, unusual rooflines, and difficult structural connections can increase construction requirements.
Choose Materials Carefully
Compare durability, maintenance, appearance, and installation requirements rather than choosing materials based solely on appearance.
Plan Before Construction
Last-minute changes can increase labor and material costs. Finalize major design decisions before work begins.
Use Standard Sizes
Standard windows, doors, and other building components can sometimes be more economical than highly customized options.
Prioritize Important Features
If the budget is limited, focus on structural quality, insulation, windows, electrical systems, and other long-term components before decorative upgrades.
Get Multiple Detailed Quotes
Comparing several detailed proposals can help you understand differences in scope and pricing.
Hidden Costs to Consider
Homeowners sometimes focus on the visible construction costs and overlook related expenses.
Potential additional costs may include:
- Design services
- Engineering
- Permit fees
- Site preparation
- Demolition
- Landscaping repairs
- Utility relocation
- Drainage improvements
- Structural repairs
- Temporary protection
- Construction cleanup
Not every project will require all of these items, but they should be considered when preparing the budget.
How to Plan a 20×20 Room Addition
A successful addition starts with careful planning.
Step 1: Decide How the Room Will Be Used
Determine whether the space will function as a bedroom, family room, office, guest suite, or another type of living area.
Step 2: Evaluate the Property
Identify the best location for the addition and consider outdoor space, drainage, utilities, access, and the existing structure.
Step 3: Create a Floor Plan
Plan furniture placement, windows, doors, storage, electrical outlets, lighting, and connections to existing rooms.
Step 4: Establish a Budget
Include construction, materials, professional services, approvals, and a contingency allowance.
Step 5: Choose Qualified Professionals
Compare contractors based on experience, previous work, detailed estimates, communication, and relevant credentials.
Step 6: Confirm Requirements
Check the planning and building requirements that apply to your property before construction begins.
How Long Does a 20×20 Room Addition Take?
The construction timeline depends on the project’s complexity rather than the room size alone.
A straightforward addition may progress more quickly than a project involving extensive structural changes, plumbing, premium finishes, or complex roof connections.
The overall process may include:
- Planning
- Design
- Approvals
- Site preparation
- Foundation
- Framing
- Roofing
- Exterior work
- Electrical and plumbing
- Insulation
- Interior finishing
- Final inspection
Weather, material availability, inspections, site conditions, and changes during construction can affect the final schedule.
Is a 20×20 Room Addition Worth It?
A 400-square-foot addition can provide substantial extra living space. Whether it is the right investment depends on your property’s layout, budget, location, long-term plans, and how you intend to use the room.
A 20×20 addition may be particularly useful when:
- Your family needs additional living space.
- You want a larger bedroom.
- You need a dedicated home office.
- You frequently host guests.
- Your current living area feels crowded.
- You want a multipurpose room.
- You prefer improving your existing property instead of moving.
The most important consideration is whether the additional space solves a genuine problem and improves the way you use your home.
Common Mistakes When Planning a 20×20 Addition
Underestimating the Complete Budget
Do not calculate the budget based only on walls, flooring, and paint. Include structural, mechanical, electrical, professional, and approval-related expenses.
Ignoring the Existing Home
The new addition needs to work structurally and visually with the existing property.
Making Changes During Construction
Changes after work begins can increase costs and extend the timeline.
Choosing Materials Too Quickly
Compare durability, maintenance, performance, and appearance before making final selections.
Forgetting Natural Light
A large room can feel dark if window placement is not considered during design.
Not Planning Storage
A large room can still become cluttered without adequate storage.
Questions to Ask Your Contractor
Before beginning a 20×20 addition, ask potential contractors:
- Have you built similar-sized additions?
- Can you provide examples of previous work?
- What is included in your estimate?
- What is excluded?
- What materials are included?
- What is the expected timeline?
- Who will manage subcontractors?
- Are design or engineering services included?
- What approvals are required?
- How are unexpected costs handled?
- What warranties are provided?
- How will changes be documented?
Getting clear answers before signing a contract can help reduce misunderstandings later.
Final Thoughts
Understanding the factors behind 20×20 room addition cost can help homeowners create a more realistic project budget. A 400-square-foot addition can become a valuable part of your home, but the final investment depends on the foundation, structural design, roofing, windows, doors, electrical systems, plumbing, HVAC, materials, finishes, labor, and site conditions.
The best approach is to define the purpose of the room first, develop a practical design, establish a complete budget, and work with qualified professionals. Obtain detailed estimates rather than relying on a single general price.
With thoughtful planning and quality construction, a 20×20 room can provide generous additional space while improving the comfort, functionality, and flexibility of your home.
Frequently Asked Questions
1. How much does a 20×20 room addition cost?
The cost varies depending on location, materials, labor, foundation requirements, structural complexity, electrical work, plumbing, roofing, windows, finishes, and site conditions. A detailed quote based on the property provides the most accurate estimate.
2. How many square feet is a 20×20 room?
A 20-by-20 room provides 400 square feet of floor area. This can provide enough space for a large bedroom, family room, home office, guest room, or other multipurpose living area.
3. Does a 20×20 room addition need a foundation?
A permanent room addition generally requires an appropriate structural foundation, but the exact design depends on soil conditions, local requirements, climate, and the existing home’s structure. A qualified professional should determine the appropriate foundation system.
4. Does adding a bathroom increase the cost?
Yes. A bathroom typically adds plumbing, fixtures, ventilation, electrical work, waterproofing, flooring, and additional finishing requirements. The complexity also depends on how easily the new plumbing can connect to the existing system.
5. How can I keep the cost of a 20×20 room addition under control?
Start with a clear design and detailed budget. Keep the layout relatively simple, compare material options, use standard-size components where practical, avoid unnecessary changes during construction, and obtain multiple detailed estimates from qualified contractors.
