
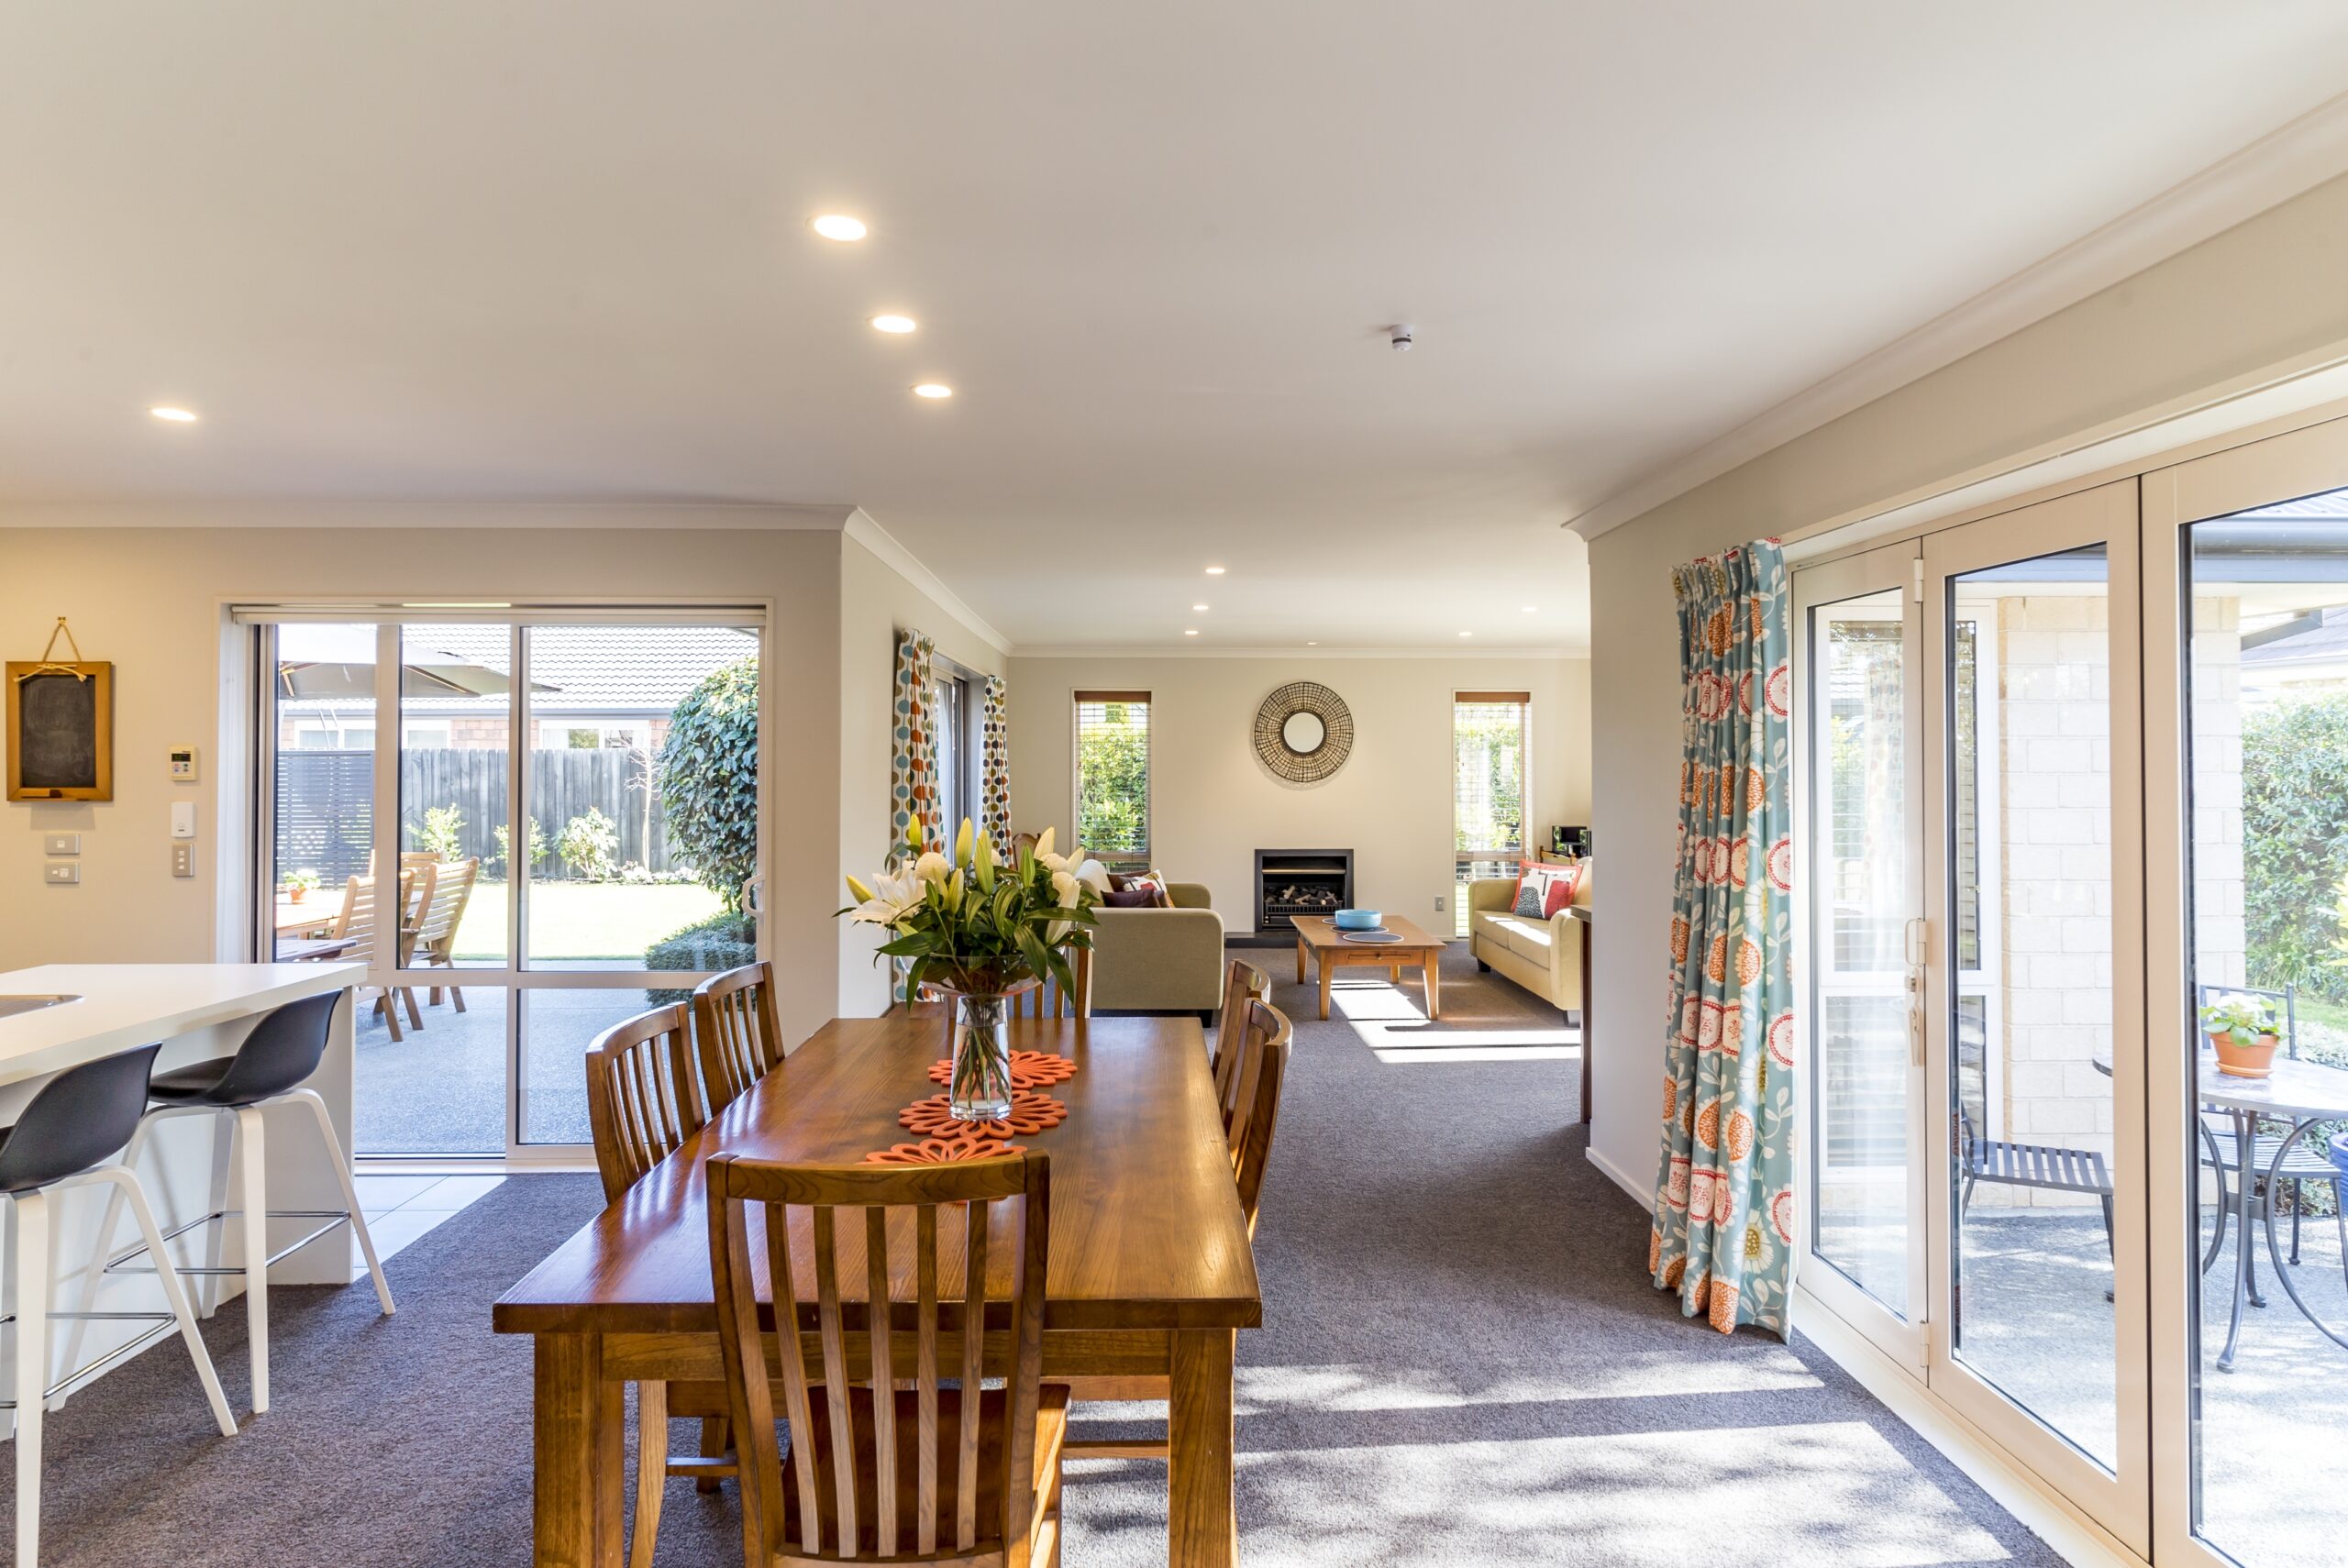
A home extension is one of the most practical ways to create additional living space without moving to a new property. Whether you need an extra bedroom, a larger kitchen, a home office, a family room, or a complete second-storey addition, extending your existing home can improve both functionality and long-term property value.
With careful planning, the right design, and an experienced contractor, a well-designed extension can blend naturally with your existing property while giving your family the extra space it needs. From setting a realistic budget to choosing materials and understanding construction requirements, every stage plays an important role in achieving a successful result.
What Is a Home Extension?
A home extension involves adding new space to an existing residential property. The additional structure may be built at the rear, side, front, or upper level of the home, depending on the property’s layout and local requirements.
Unlike simply renovating an existing room, an extension increases the overall usable floor area of the property. It can be designed to serve a specific purpose or create a completely new living area.
Common types include:
- Rear extensions
- Side extensions
- Single-storey extensions
- Two-storey extensions
- Kitchen extensions
- Bedroom extensions
- Living room extensions
- Home office extensions
- Garage conversions and additions
- Second-floor additions
A successful extension should not feel like an afterthought. The design should connect naturally with the existing architecture, improve the flow of the home, and provide practical benefits for everyday living.
Why Consider a Home Extension?
Families often outgrow their homes but still love their location, neighborhood, or property. Moving may involve significant costs and the inconvenience of finding another suitable home. An extension can provide an alternative by adapting the existing property to changing needs.
Create More Living Space
The most obvious advantage is additional space. A carefully planned extension can provide room for growing families, guests, hobbies, work, entertainment, or relaxation.
Improve Your Home’s Functionality
An extension can solve common layout problems. For example, a small kitchen can become a spacious kitchen-dining area, while an unused outdoor area can be transformed into a comfortable family room.
Increase Property Appeal
Additional well-designed living space can make a property more attractive to future buyers. The actual impact on property value depends on location, design, construction quality, available space, and local market conditions.
Stay in a Location You Love
If you are happy with your neighborhood but need more space, extending your current property allows you to remain where you are while improving your home.
Personalize Your Space
A new extension gives you an opportunity to create rooms around your lifestyle rather than adapting your lifestyle to an existing floor plan.
Popular Home Extension Ideas
The right extension depends on the available space, household requirements, and budget. Before starting construction, consider how the new area will be used both now and in the future.
| Extension Type | Common Purpose | Key Benefit |
|---|---|---|
| Kitchen Extension | Larger kitchen and dining area | Better entertaining and family space |
| Bedroom Extension | Additional sleeping space | Accommodates growing families or guests |
| Living Room Extension | Larger family area | More comfortable everyday living |
| Home Office Extension | Dedicated workspace | Better separation between work and home |
| Rear Extension | Additional ground-floor space | Flexible layout options |
| Two-Storey Extension | Multiple new rooms | Maximizes additional floor area |
Kitchen Extension
Kitchen extensions are among the most popular choices because modern kitchens often serve as cooking, dining, social, and family spaces. Removing cramped layouts and creating an open-plan kitchen can dramatically improve how a home is used.
Bedroom Extension
An additional bedroom can be useful for a growing family, guests, or changing household requirements. It can also be combined with an ensuite bathroom for a more complete private suite.
Home Office Extension
With flexible working becoming increasingly common, a dedicated home office can provide a quieter and more professional environment than working from a bedroom or dining table.
Family Room Extension
A new family room can create a dedicated space for relaxing, watching television, playing games, or spending time together without making the rest of the home feel crowded.
How to Plan a Home Extension

Good planning is the foundation of a successful building project. Rushing into construction without understanding the design, budget, approvals, and structural requirements can lead to delays and unexpected costs.
1. Define Your Goals
Start by identifying exactly why you want to extend your home. Ask yourself:
- What problem will the extension solve?
- How many additional rooms do you need?
- How will the space be used?
- Do you need more storage?
- Will your needs change in the future?
- What type of layout would improve everyday life?
Having clear goals makes it easier to develop a practical design.
2. Establish a Realistic Budget
Your budget should account for more than basic construction. Depending on the project, costs may include design, structural work, materials, labor, electrical systems, plumbing, heating or cooling, flooring, windows, doors, finishes, and approvals.
It is also sensible to maintain a contingency allowance for unexpected conditions discovered during construction.
3. Assess the Existing Property
Before finalizing the design, the existing building should be assessed carefully. Structural condition, drainage, foundations, roof design, electrical systems, plumbing, access, and available outdoor space can all affect the project.
4. Develop the Design
A professional designer or architect can help turn your ideas into a practical plan. The design should consider natural light, ventilation, room proportions, circulation, storage, energy efficiency, and the relationship between the old and new parts of the house.
5. Check Local Requirements
Depending on your location and project, planning permissions, building regulations, zoning requirements, structural approvals, or other permits may apply. These requirements should be confirmed before construction begins.
Home Extension Cost Factors
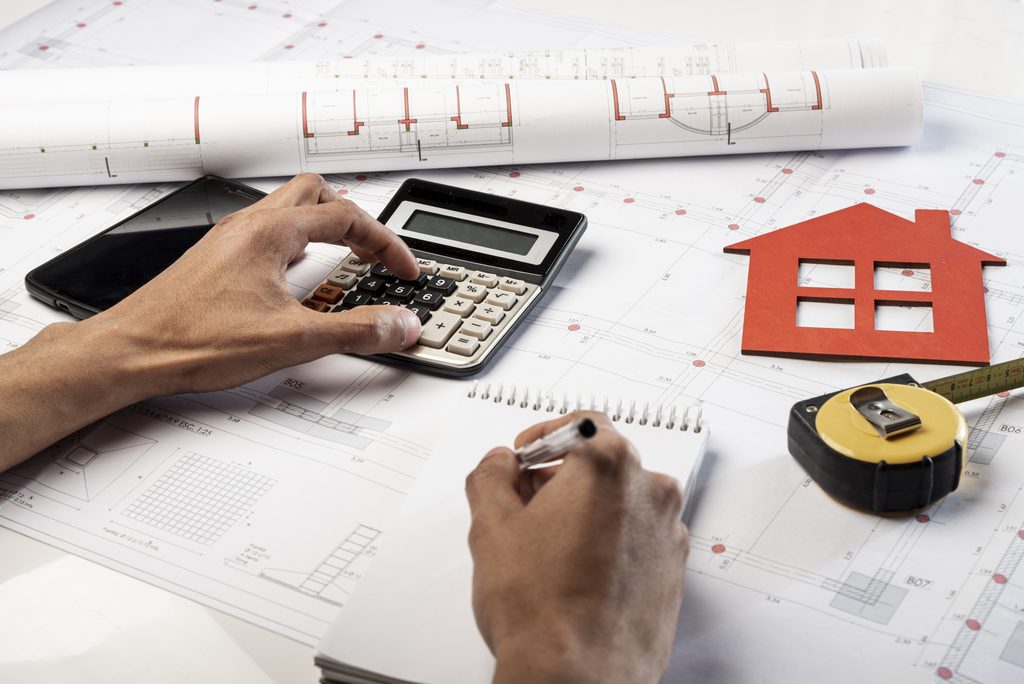
The cost of an extension varies considerably from one project to another. There is no single price that applies to every property.
Several factors influence the overall investment:
| Cost Factor | How It Can Affect the Project |
|---|---|
| Extension Size | Larger areas generally require more materials and labor |
| Structural Complexity | Complex designs may require additional structural work |
| Materials | Premium finishes can increase the total cost |
| Plumbing & Electrical | New bathrooms and kitchens require additional services |
| Windows & Doors | Size, quantity, and specifications affect costs |
| Site Conditions | Drainage, access, and ground conditions can create additional work |
| Interior Finishes | Flooring, cabinets, lighting, and fixtures influence final costs |
Getting detailed quotations before construction can make it easier to understand where your money is going.
Choosing the Right Home Extension Contractor
Choosing an experienced contractor is one of the most important decisions you will make. The quality of construction can influence durability, appearance, comfort, maintenance requirements, and long-term value.
What to Look For
When comparing contractors, consider:
- Relevant extension experience
- Previous project examples
- Clear written quotations
- Detailed project timelines
- Transparent communication
- Appropriate qualifications and insurance
- References or customer feedback
- Understanding of local building requirements
- Quality of workmanship
- Clear payment terms
Avoid choosing a contractor based solely on the lowest quotation. A very low estimate may leave out important work or use assumptions that later result in additional charges.
Design Considerations for a Successful Extension
An extension should feel like a natural part of the home rather than a separate structure attached to it.
Natural Light
Windows, skylights, glazed doors, and thoughtful room orientation can help bring more daylight into the new space.
Efficient Layout
Every square foot should serve a purpose. Avoid creating awkward corridors or oversized spaces that do not contribute to your lifestyle.
Connection to Existing Rooms
Consider how people will move between the original house and the new extension. A good transition can make the entire property feel larger and more connected.
Storage
Storage is often overlooked during the design stage. Built-in cabinets, utility areas, shelving, and under-stair storage can help keep the new space organized.
Energy Efficiency
Insulation, efficient windows, ventilation, lighting, and suitable heating or cooling systems can improve comfort and reduce ongoing energy consumption.
Common Home Extension Mistakes to Avoid

Even a well-funded project can experience problems when planning is inadequate.
Starting Without a Clear Design
Changing the layout repeatedly after construction begins can increase costs and cause delays. Finalize the major design decisions before work starts.
Ignoring the Existing Structure
The new construction must work with the existing building. Structural connections, foundations, drainage, and roof arrangements should be properly assessed.
Underestimating the Budget
Unexpected issues can occur during construction. Include a reasonable contingency instead of allocating every part of the budget to planned work.
Choosing Materials Only for Appearance
Materials should balance appearance, durability, maintenance, performance, and budget.
Poor Communication
Misunderstandings between homeowners, designers, and contractors can create expensive problems. Establish clear communication from the beginning.
Home Extension Project Timeline
The timeline depends on the size and complexity of the project. A straightforward extension may progress much faster than a large multi-room or two-storey project.
A typical process includes:
- Initial planning and consultation
- Property assessment
- Concept design
- Detailed drawings
- Permission and approval processes
- Contractor selection
- Site preparation
- Foundation and structural work
- Roofing and external construction
- Plumbing and electrical installation
- Insulation and interior work
- Flooring, fixtures, and finishes
- Final inspection and completion
Weather, material availability, design changes, approval requirements, and unexpected structural conditions can all affect the schedule.
How to Make Your Extension More Valuable
A successful extension is not simply about adding square footage. It should improve how the entire property works.
Focus on improvements that provide practical everyday benefits, such as:
- Flexible living spaces
- High-quality insulation
- Efficient lighting
- Practical storage
- Durable flooring
- Good natural ventilation
- Modern kitchen or bathroom facilities
- Strong indoor-outdoor connections
- Comfortable room proportions
- Timeless design choices
Think about how the space will work five or ten years from now, rather than designing only for today’s needs.
Is a Home Extension Right for You?
An extension can be an excellent solution when you need more space but do not want to move. However, the decision should be based on your property, budget, lifestyle, and long-term plans.
Before beginning, compare the expected construction investment with the benefits of gaining additional space. Consider whether your property has enough room, whether local requirements allow the proposed work, and whether the finished extension will genuinely improve your home.
A professional consultation can help identify practical opportunities and potential challenges before you commit to construction.
Final Thoughts
A well-planned home extension can transform an existing property into a more spacious, functional, and comfortable home. Whether you are expanding a kitchen, adding a bedroom, creating a home office, or building a larger family area, the success of the project depends on careful planning and quality execution.
Start by defining your goals, establish a realistic budget, understand the property and local requirements, and develop a design that works naturally with the existing home. Selecting a reliable and experienced contractor is equally important for maintaining quality, managing the schedule, and keeping the project organized.
When every stage is carefully considered, an extension can do more than add extra rooms—it can create a home that better fits your lifestyle for years to come.
Frequently Asked Questions
1. What is the main purpose of a home extension?
The main purpose is to increase usable living space without moving to another property. Extensions can provide additional bedrooms, kitchens, bathrooms, offices, family rooms, or other functional areas.
2. How much does a home extension cost?
The cost depends on factors such as size, design complexity, materials, structural requirements, plumbing, electrical work, finishes, labor, and local approval requirements. A detailed project quotation is the best way to establish a realistic budget.
3. How long does a home extension take?
The construction period varies depending on the size and complexity of the project. Design, approvals, material availability, weather, site conditions, and changes during construction can also affect the overall timeline.
4. Do I need permission for a home extension?
Permission requirements vary according to location, property type, extension size, and local regulations. It is important to check applicable planning and building requirements before starting construction.
5. How can I choose the right contractor for my extension?
Look for a contractor with relevant extension experience, strong references, clear quotations, transparent communication, appropriate insurance, and examples of completed projects. Do not base your decision solely on the lowest price.
