
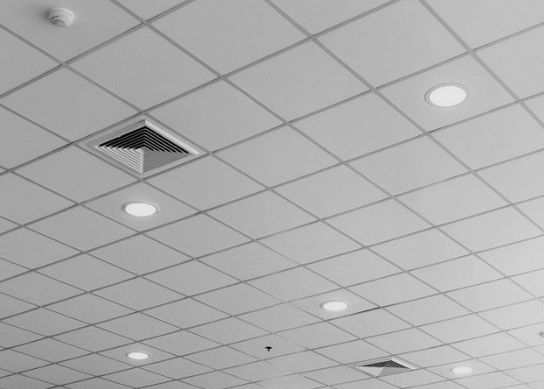
Ceiling tiles can influence the appearance, acoustics, lighting, and everyday function of an interior space. Suspended ceiling systems are especially useful when a room needs convenient access to wiring, ventilation, lighting, and other services above the finished ceiling. A 2×2 ceiling tile provides a compact square format that can create a balanced grid pattern across different types of rooms. This format can work well in offices, classrooms, basements, retail areas, studios, and selected residential spaces. Choosing the appropriate material, surface finish, acoustic properties, and layout can help create a ceiling that combines practical access with an organized interior appearance.
Understanding Square Ceiling Tiles
Square ceiling tiles are designed to fit into a compatible suspended grid system. Their repeated arrangement creates a consistent pattern that can make a room look structured and coordinated.
The square format can also make it easier to position lighting fixtures and other ceiling components. When the grid is carefully planned, air vents, speakers, access panels, and lights can be arranged without disrupting the overall pattern.
Before selecting a tile, it is important to check the dimensions of the existing grid. Ceiling systems are not universally interchangeable, so the tile should be compatible with the supporting framework.
Choosing the Right Material
Ceiling tiles are manufactured from various materials, each offering different characteristics. Mineral fiber tiles are often used where sound absorption is important. Metal tiles can provide a more contemporary appearance and may be appropriate for certain commercial environments.
PVC and other synthetic materials may be considered in areas where moisture resistance is needed, depending on the product specifications. Decorative tiles can also feature patterns, textures, or specialized finishes.
The room’s conditions should guide the material selection. Moisture exposure, acoustics, durability, cleaning needs, fire performance, and visual appearance should all be considered together.
Planning the Grid Layout
The suspended grid determines how the tiles will be positioned throughout the room. A carefully planned layout can make the ceiling appear more balanced.
It is generally useful to determine the center of the room before installing the grid. Working outward from the center can help create more evenly sized edge sections.
The location of walls, columns, lighting fixtures, vents, and other fixed elements should also be considered. If the grid is planned without accounting for these features, the final arrangement may require unnecessary cutting.
Accurate measurements can help reduce waste and create a more consistent appearance.
Using Lighting Effectively
Lighting and ceiling layout should be planned together. Square ceiling systems can accommodate compatible recessed or modular lighting fixtures that align with the grid.
In offices and classrooms, even illumination may be important for desks and work surfaces. In residential or entertainment spaces, decorative lighting can be combined with ceiling fixtures to create different layers of illumination.
LED fixtures can also be integrated into many suspended ceiling systems. The appropriate light level and color temperature depend on the room’s purpose.
The position of each fixture should be considered in relation to furniture, work areas, pathways, and natural light sources.
Improving Acoustic Performance
The ceiling can play a significant role in the way sound behaves inside a room. In classrooms, offices, conference rooms, and shared spaces, acoustic performance can influence comfort and communication.
Some ceiling tiles are specifically manufactured to absorb sound. Their surface structure and internal composition can help reduce sound reflection, although performance varies by product.
Acoustic planning should not focus on the ceiling alone. Walls, flooring, furniture, windows, and other surfaces also influence the overall sound environment.
When selecting tiles for a busy room, it can be useful to consider the manufacturer’s acoustic ratings and the needs of the space.
Using Tiles in Office Interiors
Offices frequently use suspended ceilings because they need access to electrical wiring, data cables, ventilation systems, and lighting.
A square tile grid can create a uniform appearance across open work areas. Different sections of the ceiling can also accommodate lighting based on desk arrangements and meeting areas.
Acoustic products may be useful in open-plan workplaces where multiple conversations and activities take place simultaneously.
The ceiling finish can be coordinated with wall colors, flooring, furniture, and partitions to create a consistent workplace design.
Basement Ceiling Applications
Basements often contain pipes, ducts, electrical wiring, and other building services. A suspended ceiling can cover these elements while preserving access when maintenance is needed.
Square tiles can be removed individually in many systems, allowing technicians or homeowners to reach services above the ceiling without dismantling the entire surface.
Moisture conditions should be considered carefully in basement installations. If the area has high humidity or a history of leaks, the selected tile should be appropriate for the environment.
Ventilation and moisture control should also be addressed to help protect the finished ceiling.
Classroom and Learning Spaces
Classrooms require a combination of suitable lighting, sound control, ventilation, and practical access to services.
Acoustic ceiling tiles can help reduce excessive sound reflection, which may be useful when teachers and students need to communicate clearly.
Lighting fixtures can be distributed across the grid to illuminate desks, boards, displays, and activity areas. Ventilation components can also be positioned within the ceiling layout.
Durability and ease of cleaning should be considered because educational spaces experience frequent daily use.
Retail and Commercial Uses
Retail stores and commercial interiors often require flexible ceiling systems because lighting, displays, and services can change over time.
A square suspended ceiling provides a structured background while allowing individual components to be accessed or rearranged when necessary.
The tile finish can be selected to complement the store’s interior. Smooth neutral tiles can create a simple backdrop, while textured or darker surfaces can contribute to a more distinctive atmosphere.
Commercial applications may also require consideration of fire performance, durability, cleaning, and acoustic characteristics.
Creating a Modern Interior
A square ceiling does not have to look basic. Its appearance can be influenced by the tile surface, grid finish, lighting, wall colors, and surrounding materials.
A simple white or neutral ceiling can create a bright and understated interior. Darker tiles can produce a more dramatic appearance, especially when paired with modern lighting and contrasting walls.
Textured tiles can introduce subtle visual interest without overwhelming the room.
The overall ceiling design should complement the architectural style and function of the space.
Coordinating HVAC and Other Services
The space above a suspended ceiling can provide a convenient area for building services. HVAC ducts, electrical wiring, data cables, speakers, and other components may be located above the ceiling.
These services should be planned before the grid and tiles are installed. Air diffusers, sprinkler heads, access panels, and lighting fixtures need to be positioned carefully.
The ceiling height should also provide adequate clearance for the required services.
Areas containing equipment that may require regular access should remain reachable. Proper planning can reduce future disruption when maintenance work is needed.
Moisture and Environmental Considerations
Not every ceiling tile is suitable for every environment. A dry office may have different requirements from a basement, utility area, or room exposed to higher humidity.
If moisture is a concern, products with appropriate moisture resistance may be considered. The manufacturer’s specifications should always be reviewed for the intended application.
Leaks should be addressed promptly because prolonged water exposure can damage ceiling materials and surrounding components.
Good ventilation and moisture management can also help preserve the condition of the ceiling.
Installation Planning
Installation begins with accurate measurements and a clear layout plan. The grid should be positioned so that the tile pattern works well with the room’s dimensions.
Lighting, ventilation, access panels, and other components should be incorporated into the plan before the tiles are placed.
Edge tiles may need to be cut to fit the perimeter. Careful planning can help avoid extremely narrow sections that may look unbalanced.
The supporting grid should be installed according to the requirements of the selected ceiling system. Tiles can then be placed carefully to maintain alignment.
Maintenance and Replacement
One of the practical benefits of suspended ceiling systems is that individual tiles can often be removed for inspection, service access, or replacement.
Dust can be removed using a method appropriate for the tile material. Some acoustic or textured surfaces may require particularly gentle cleaning.
Stained or damaged tiles should be inspected to determine the cause. For example, a water stain may indicate a plumbing or roof issue rather than simply a cosmetic problem.
Replacing individual damaged tiles can help maintain the appearance of the overall ceiling without requiring a complete replacement.
Budget Considerations
The cost of a suspended ceiling project includes more than the tiles. Grid components, hangers, fasteners, lighting, access panels, installation, and preparation can all affect the total budget.
Room dimensions and grid configuration also influence the amount of material required. Accurate planning can reduce waste and improve the placement of edge tiles.
When comparing ceiling products, it is useful to consider their expected service life, acoustic performance, moisture characteristics, appearance, and cleaning requirements in addition to the initial price.
A complete project estimate should include all necessary components.
Final Thoughts
Square ceiling tiles can provide a practical and organized solution for rooms that need an accessible suspended ceiling system. Their repeated pattern can support a wide range of interior styles while providing space for lighting, ventilation, wiring, and other services above the finished surface. Careful selection of material, acoustic properties, moisture resistance, grid layout, and lighting can improve the final result. Whether installed in a basement, classroom, office, retail environment, studio, or residential space, a well-planned square ceiling system can combine a finished appearance with convenient access to important building services.
FAQs
Where are square ceiling tiles commonly used?
They can be used in offices, classrooms, basements, retail spaces, commercial buildings, studios, and some residential interiors.
Can square ceiling tiles support recessed lighting?
Compatible recessed or modular fixtures can often be integrated into suspended ceiling grids, provided the system is designed for them.
Are all square ceiling tiles the same?
No. Tiles vary in material, thickness, surface finish, acoustic performance, moisture resistance, and other characteristics.
Are they suitable for basements?
They can be suitable for basements when the selected product matches the moisture and environmental conditions of the space.
Can individual tiles be replaced?
Many suspended systems allow individual tiles to be removed and replaced without taking down the entire ceiling.
Do ceiling tiles improve acoustics?
Some products are specifically designed for sound absorption. Their performance depends on the tile construction and the overall room design.
How should square ceiling tiles be cleaned?
Cleaning methods depend on the tile material and surface. Manufacturer recommendations should be followed to avoid damaging the finish.
What should be considered before installation?
Room dimensions, grid compatibility, ceiling height, lighting, HVAC, electrical services, access requirements, moisture conditions, and edge tile placement should all be considered.
