
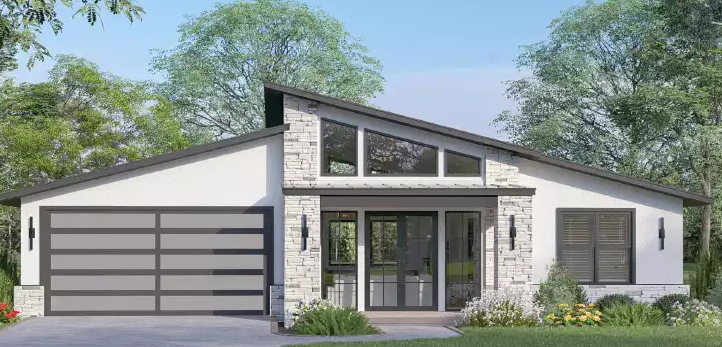
Choosing the right 2000 sf house floor plans can make a significant difference in how comfortable, functional, and attractive a home feels. A 2,000-square-foot house provides enough space for multiple bedrooms, comfortable common areas, storage, bathrooms, and flexible spaces while remaining manageable for many households.
There is no single way to use 2,000 square feet. Depending on the family’s needs and the shape of the lot, a home of this size can be designed as a single-story ranch, a two-story family home, a modern open-concept house, a farmhouse, or a plan with dedicated office and guest spaces.
Current 2,000-square-foot plan collections commonly include one- and two-story designs, with options ranging from approximately two to four bedrooms and different garage configurations.
The key is to choose a layout that matches the way you actually live rather than focusing only on the total square footage.
What Are 2000 SF House Floor Plans?
2000 sf house floor plans are architectural layouts designed around approximately 2,000 square feet of living or heated floor area. Depending on the design, the square footage may be arranged on one level or divided between multiple floors.
A typical plan may include:
- Three or four bedrooms
- Two or three bathrooms
- Kitchen
- Dining area
- Living room or great room
- Laundry room
- Pantry
- Primary suite
- Home office or flex room
- Garage
- Porch or patio
- Storage areas
Many plans in this size range are designed around three bedrooms and two bathrooms, while four-bedroom versions are also available.
Is 2,000 Square Feet a Good House Size?
For many households, 2,000 square feet offers a useful balance between living space and efficient planning.
It can provide enough room for a family to have private bedrooms while maintaining generous shared spaces for cooking, dining, relaxing, and entertaining.
The same square footage can feel very different depending on the floor plan. A poorly organized 2,000-square-foot home can feel cramped, while an efficient design can feel considerably more spacious.
Factors that affect how the home feels include:
- Room proportions
- Ceiling height
- Natural light
- Hallway space
- Furniture placement
- Storage
- Open versus enclosed rooms
- Window locations
- Number of floors
Popular 2000 SF House Floor Plans
There are several popular ways to organize a 2,000-square-foot home.
1. Three-Bedroom Open-Concept Plan
A three-bedroom plan can dedicate more square footage to living areas.
A possible arrangement includes:
- Primary bedroom with ensuite
- Two secondary bedrooms
- Shared bathroom
- Large kitchen
- Dining area
- Great room
- Laundry
- Pantry
- Garage
This configuration is particularly useful for families who value spacious common areas.
A 2,000-square-foot plan with three bedrooms and two bathrooms is one of the common configurations available from house-plan providers.
2. Four-Bedroom Family Plan
A four-bedroom layout provides additional private rooms but requires more careful allocation of space.
The fourth bedroom can be used as:
- Children’s bedroom
- Guest room
- Home office
- Hobby room
- Study
- Flex room
The trade-off is that bedrooms and shared spaces may be somewhat smaller than in a three-bedroom design.
3. Split-Bedroom Floor Plan
A split-bedroom design places the primary suite away from the secondary bedrooms.
For example:
Left side: Primary bedroom, bathroom, and closet
Center: Kitchen, dining, and living areas
Right side: Two or three secondary bedrooms and shared bathroom
This creates separation between the primary bedroom and children’s or guest rooms. Split-bedroom arrangements are available among 2,000-square-foot plan designs.
4. Two-Story 2000 SF House Plan
A two-story design divides the living space between two levels.
The first floor might contain:
- Entry
- Living room
- Kitchen
- Dining
- Powder room
- Laundry
- Garage
The second floor might contain:
- Primary bedroom
- Secondary bedrooms
- Bathrooms
- Loft or study
One advantage of a two-story design is that it can reduce the home’s footprint, potentially leaving more room on the lot for outdoor space.
One-Story vs. Two-Story 2000 SF Homes
One of the biggest decisions is whether to build all 2,000 square feet on one level or divide it between two floors.
One-Story Design
A single-level home offers convenient movement between rooms.
Benefits include:
- No daily stair climbing
- Easy accessibility
- Convenient laundry placement
- Simple connection between indoor and outdoor areas
- Potentially easier furniture movement
A ranch-style 2,000-square-foot home can work particularly well for homeowners who prefer single-level living. Current plan collections include one-story 2,000-square-foot options in ranch and other architectural styles.
Two-Story Design
A two-story home uses vertical space.
Benefits can include:
- Smaller building footprint
- More yard space
- Separation between living and sleeping areas
- Greater privacy
- Flexible upper-floor layouts
However, stairs occupy floor area and may be less convenient for some households.
Designing the Main Living Area
The kitchen, dining area, and living room often form the central gathering space in modern 2000 sf house floor plans.
An open arrangement can provide long sightlines and make the interior feel larger.
Great Room
A great room can combine:
- Living area
- Kitchen
- Dining space
This arrangement is especially useful for families who spend much of their time together.
Kitchen Island
A kitchen island can provide:
- Food preparation space
- Seating
- Storage
- A visual connection to the living room
The size of the island should be appropriate for the kitchen. Leaving sufficient circulation around appliances and cabinets is more important than simply choosing the largest possible island.
Walk-In Pantry
A pantry can reduce clutter in the main kitchen.
Depending on the plan, it may be a small closet-style pantry or a larger walk-in space.
Primary Bedroom Planning
The primary bedroom is often one of the most important spaces in a 2,000-square-foot home.
A comfortable primary suite may include:
- Bedroom
- Ensuite bathroom
- Walk-in closet
- Linen storage
The suite should be positioned to provide privacy from high-traffic areas.
In a split-bedroom layout, the primary suite may be placed on one side of the home while secondary bedrooms occupy the opposite side.
Secondary Bedrooms
A typical three-bedroom plan can provide two additional bedrooms beyond the primary suite.
These rooms can serve different purposes depending on the household.
For example:
- Bedroom 2: child or teenager
- Bedroom 3: child or guest
- Flex room: office, hobby area, or future bedroom
A four-bedroom layout can provide additional flexibility but may reduce the size of common areas.
Home Office in a 2000 SF Floor Plan
A home office is a useful addition for households that work remotely.
There are several ways to include one without sacrificing a bedroom.
Dedicated Office
A separate office provides the most privacy and can be closed off from the rest of the home.
Flex Room
A flex room can serve as an office during the week and guest room when needed.
Built-In Workspace
A small desk area can be incorporated into a hallway, loft, kitchen, or bedroom when space is limited.
The best option depends on how frequently the workspace will be used.
Laundry Room Placement
Laundry placement can have a major impact on everyday convenience.
In a one-story plan, the laundry room can be positioned near the bedrooms.
In a two-story house, some homeowners prefer an upstairs laundry room to reduce the need to carry clothing between floors.
Useful laundry-room features include:
- Washer and dryer
- Folding counter
- Cabinets
- Utility sink
- Hanging area
- Linen storage
Garage Options
A 2,000-square-foot home can be designed with different garage configurations.
Common options include:
- No garage
- One-car garage
- Two-car garage
- Three-car garage
Some 2,000-square-foot plans combine approximately 2,000 square feet of living space with larger garages, while others use a more compact garage footprint.
The best option depends on vehicle needs, storage requirements, lot width, and local regulations.
2000 SF House Plans for Narrow Lots
A 2,000-square-foot house does not necessarily require a wide lot.
A narrow design can use the available depth efficiently.
Some strategies include:
- Open living areas
- Efficient hallway design
- Side-by-side or stacked bedrooms
- Central stairs in two-story homes
- Front and rear windows
- Compact utility spaces
- Built-in storage
Narrow 2,000-square-foot layouts can work particularly well when the lot has limited width but sufficient depth. Contemporary plan collections specifically include narrow designs as one approach to this square footage.
Courtyard 2000 SF House Plans
A courtyard can bring natural light and outdoor space into the center of the home.
A courtyard-oriented design may place living areas and bedrooms around a small open-air space.
Potential benefits include:
- Increased natural light
- Indoor-outdoor connection
- Privacy
- Outdoor seating
- Improved visual interest
Courtyard concepts are one of the layout approaches used in contemporary 2,000-square-foot plan ideas.
Farmhouse 2000 SF House Plans
Farmhouse-style homes remain a popular choice for homeowners who want a combination of traditional exterior character and practical modern interiors.
A farmhouse plan may include:
- Covered front porch
- Gable roof
- Open kitchen
- Large island
- Dining area
- Great room
- Three or four bedrooms
- Mudroom
- Rear patio
The interior can remain modern even when the exterior uses traditional farmhouse details.
Modern 2000 SF House Plans
Modern designs often focus on clean lines, open spaces, large windows, and simple materials.
Features may include:
- Open-concept living
- Large kitchen island
- Minimal hallways
- Large windows
- Flat or low-pitched roof forms
- Covered outdoor living
- Simple exterior materials
- Flexible rooms
The exact architectural style should complement the climate, site, neighborhood, and personal preferences.
2000 SF House Plans With 3 Bedrooms
Three bedrooms are an especially flexible option for 2,000 square feet.
A possible layout could be:
| Space | Approximate Planning Role |
|---|---|
| Primary bedroom | Private suite |
| Bedroom 2 | Family/guest bedroom |
| Bedroom 3 | Child/guest/office |
| Great room | Main gathering space |
| Kitchen | Cooking and storage |
| Dining | Everyday meals |
| Laundry | Utility |
| Pantry | Food storage |
| Garage | Vehicle/storage |
| Outdoor area | Recreation |
The actual room dimensions should be determined by the overall building footprint and local requirements rather than by square footage alone.
2000 SF House Plans With 4 Bedrooms
Four bedrooms can make a 2,000-square-foot home suitable for larger households or families that need an office or guest room.
However, adding a fourth bedroom means distributing the available square footage among more private rooms.
One approach is to use:
- Smaller secondary bedrooms
- Efficient bathrooms
- Open kitchen and living areas
- Compact hallways
- Built-in storage
This can maintain a strong shared living area while providing additional private rooms.
How to Make a 2000 SF Home Feel Larger
Square footage is only part of the equation. Design choices can significantly influence how spacious a home feels.
Use Open Sightlines
Connecting the kitchen, dining, and living areas can visually expand the main living zone.
Maximize Natural Light
Well-positioned windows and glass doors can make rooms feel brighter and more open.
Reduce Unnecessary Hallways
Every unnecessary corridor uses floor area that could otherwise become living or storage space.
Use Multi-Functional Rooms
A bedroom that doubles as an office or a dining area that accommodates homework can increase flexibility.
Include Smart Storage
Built-in cabinets, pantry storage, closets, and under-stair storage can reduce visible clutter.
Design guidance for 2,000-square-foot homes similarly emphasizes open layouts, efficient storage, and multi-functional furniture as ways to improve the perceived spaciousness of the home.
Storage Ideas for 2000 SF House Plans
Storage should be included during the floor-plan stage rather than treated as an afterthought.
Consider:
- Walk-in pantry
- Linen closets
- Bedroom wardrobes
- Mudroom cabinets
- Garage shelving
- Under-stair storage
- Built-in living-room cabinets
- Laundry-room cabinets
- Entryway storage
Good storage can help a moderately sized home remain organized and comfortable.
Vastu-Friendly 2000 SF House Plans
For homeowners in India who follow Vastu principles, the floor plan can be evaluated according to preferred entrance, kitchen, bedroom, prayer-room, and circulation locations.
Some Indian design providers offer 2,000-square-foot plans with Vastu-oriented options and configurations ranging from single-floor homes to multi-story designs.
Vastu preferences vary, so they should be discussed with a qualified designer alongside structural, ventilation, plumbing, fire-safety, and local building requirements.
Things to Check Before Choosing a Floor Plan
Before purchasing or building from a 2,000-square-foot plan, review more than the room count.
Check:
- Actual room dimensions
- Lot width and depth
- Building setbacks
- Window locations
- Door swings
- Furniture placement
- Kitchen workflow
- Storage
- Garage requirements
- Electrical and plumbing layouts
- Natural lighting
- Local building regulations
A plan shown online is generally a starting point rather than automatically being construction-ready for every location. Local professionals should verify structural and regulatory requirements.
Sample 2000 SF House Layout
One possible conceptual arrangement for a single-story home could be:
Front of Home
- Covered porch
- Entry
- Study or flex room
- Two-car garage
Central Area
- Great room
- Kitchen
- Dining area
- Pantry
Private Area
- Primary bedroom
- Ensuite
- Walk-in closet
- Two secondary bedrooms
- Shared bathroom
Rear Area
- Covered patio
- Outdoor living space
This is only a conceptual arrangement. The final dimensions should be developed according to the site, structural system, local regulations, climate, and homeowner requirements.
Conclusion
The best 2000 sf house floor plans balance private bedrooms, comfortable shared spaces, storage, bathrooms, circulation, and outdoor connections. With approximately 2,000 square feet, homeowners can choose from many configurations, including three-bedroom open-concept homes, four-bedroom family layouts, split-bedroom ranches, narrow-lot designs, modern houses, farmhouses, and two-story plans.
A three-bedroom arrangement can provide larger common spaces, while a four-bedroom plan offers additional flexibility. One-story designs provide convenient single-level living, whereas two-story homes can reduce the building footprint and create stronger separation between living and sleeping areas.
The most important consideration is not simply how many rooms fit inside 2,000 square feet. Instead, think about how those rooms connect and how your household will use them every day.
Before selecting a plan, consider the lot dimensions, local building requirements, natural light, storage, furniture placement, parking, future needs, and accessibility. With careful planning, 2,000 square feet can support a comfortable and adaptable home for many different lifestyles.
FAQs About 2000 SF House Floor Plans
What is a common layout for a 2,000-square-foot house?
A common arrangement is a three-bedroom, two-bathroom home with an open kitchen, dining, and living area. Four-bedroom versions are also possible, although they generally require more efficient room planning.
Is 2,000 square feet enough for a family?
For many families, 2,000 square feet can provide comfortable bedrooms, bathrooms, living areas, kitchen space, storage, and flexible rooms. How spacious it feels depends heavily on the floor plan.
Is it better to build a one-story or two-story 2,000 SF house?
A one-story plan offers convenient single-level living, while a two-story design can use a smaller footprint and provide greater separation between living and sleeping areas. The right choice depends on the household and property.
How many bedrooms can fit in a 2,000-square-foot house?
Two-, three-, and four-bedroom layouts are common possibilities. Some plans can accommodate additional rooms, but adding bedrooms generally requires smaller individual rooms or reduced common living space.
Can a 2,000-square-foot house have four bedrooms?
Yes. Four-bedroom 2,000-square-foot plans are available. The layout generally needs efficient circulation, appropriately sized secondary bedrooms, and careful allocation of space.
Can I include a home office in a 2,000 SF house?
Yes. A dedicated office, flex room, or built-in workspace can be included depending on the bedroom count and overall layout.
Can I build a 2,000 SF house on a narrow lot?
Yes. Narrow-lot plans can use the home’s depth and vertical organization efficiently. The available lot width, setbacks, parking requirements, and local regulations need to be considered.
What is the ideal number of bathrooms for a 2,000 SF house?
Two bathrooms are common, but a plan may include two-and-a-half or three bathrooms depending on the number of bedrooms and household requirements.
Should a 2,000 SF house have an open floor plan?
An open floor plan can make the main living space feel larger and improve connection between the kitchen, dining, and living areas. However, households that value privacy may prefer some defined rooms.
Can 2000 sf house floor plans include a garage?
Yes. Many 2,000-square-foot plans include one-, two-, or even three-car garage configurations.
Are 2000 sf house floor plans suitable for aging in place?
A single-story plan can be easier to adapt for aging in place because it eliminates the need to use stairs for everyday activities. Wider circulation paths, accessible bathrooms, and appropriately designed entrances can also be considered during planning.
What should I consider before buying a 2000 sf house plan?
Consider your lot dimensions, desired bedroom count, number of bathrooms, garage needs, storage, natural light, room dimensions, furniture placement, local building requirements, and future household needs.

One Comment
[…] Read More: 2000 SF House Floor Plans: Modern Layout Ideas and Design Guide […]