
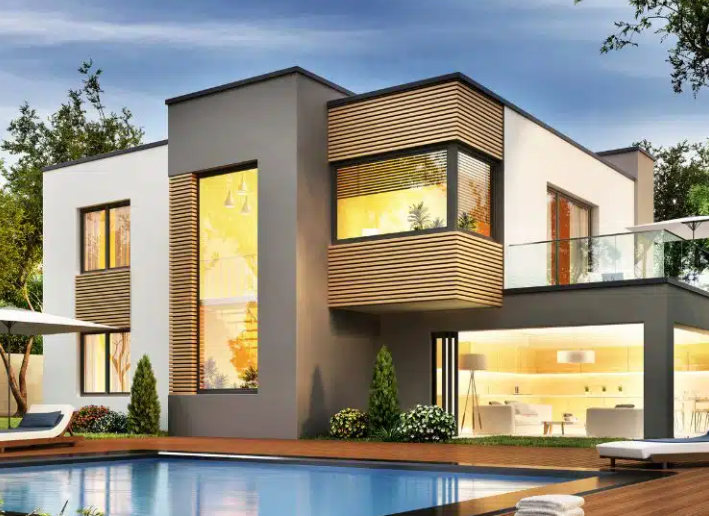
Townhouse floor plans are designed to make the most of relatively narrow lots while providing the comfort and functionality of a full-size home. Unlike many detached houses, townhouses typically share one or more walls with neighboring homes and often use multiple levels to provide living, sleeping, working, and storage spaces.
A well-designed townhouse floor plan can make a compact footprint feel surprisingly spacious. The key is thoughtful organization of rooms, stairs, windows, storage, bathrooms, parking, and outdoor areas. Current townhouse planning guidance places particular emphasis on efficient circulation, natural light, storage, flexible rooms, and making each floor serve a clear purpose.
Whether you are looking for a two-bedroom starter home, a three-bedroom family townhouse, a luxury multi-level residence, or a narrow urban design, understanding the basic planning principles can help you choose or develop a layout that works for everyday life.
What Are Townhouse Floor Plans?
Townhouse floor plans are architectural layouts showing how rooms and functional areas are organized inside an attached residential home.
A typical plan may show:
- Entryway
- Living room
- Dining area
- Kitchen
- Bedrooms
- Bathrooms
- Laundry
- Staircases
- Storage
- Garage or parking
- Patio or backyard
- Balcony or terrace
- Home office or flex space
Townhouses are commonly arranged vertically because their lots can be narrower than those used for detached homes. This means stairs become a major part of the design.
In many layouts, the ground floor contains the entrance, garage, living spaces, kitchen, dining area, or a flexible room. Upper floors commonly contain bedrooms and bathrooms. Some three-story designs add a home office, recreation room, guest bedroom, or rooftop terrace.
Why Townhouse Floor Plans Are Different
The defining feature of a townhouse is its relationship with neighboring homes. Interior units often have shared side walls, which limits opportunities for side-facing windows compared with a detached home.
As a result, townhouse designers have to think carefully about:
- Front and rear windows
- Interior circulation
- Stair placement
- Room orientation
- Privacy
- Natural light
- Ventilation
- Storage
- Outdoor space
A townhouse floor plan therefore needs to use its available width and length efficiently. A layout that wastes space on oversized hallways may make the entire home feel smaller.
Popular Townhouse Floor Plan Layouts
There is no single ideal townhouse layout. Different configurations work for different households and sites.
1. Two-Story Townhouse Floor Plan
A two-story townhouse is one of the most common configurations.
The ground floor might include:
- Entry
- Living room
- Kitchen
- Dining area
- Powder room
- Laundry
- Garage
The upper floor can include:
- Primary bedroom
- Secondary bedrooms
- Bathrooms
- Linen storage
- Small study area
This arrangement separates public and private areas while keeping the overall building relatively compact.
2. Three-Story Townhouse Floor Plan
Three-story designs use vertical space more extensively.
One possible arrangement is:
Ground floor: garage, entry, flex room, bathroom
Second floor: kitchen, dining, living room, powder room
Third floor: bedrooms, bathrooms, laundry
A three-story design can provide considerable living space without requiring a large footprint. However, frequent stair use should be considered when deciding which rooms belong on each level.
3. Narrow Townhouse Floor Plan
Narrow townhouses require especially careful planning.
A long, narrow home can benefit from a straightforward front-to-back arrangement, efficient stair placement, and an open living area. Design guidance for narrow townhouses often emphasizes minimizing unnecessary circulation and using the building’s available front and rear openings effectively.
A narrow plan might place:
- Entry and living room at the front
- Staircase near the center
- Kitchen and dining area toward the rear
- Bedrooms upstairs
Built-in storage can also be placed along shared walls where appropriate, helping preserve usable wall space in the main rooms.
Ground-Floor Townhouse Layout
The ground floor is particularly important because it establishes how residents enter and move through the home.
A practical ground-floor plan might include an entry area leading into an open kitchen, dining, and living zone.
Entryway
The entry should provide enough room for:
- Shoes
- Coats
- Bags
- Deliveries
- Everyday storage
Even a small entry benefits from a defined transition between the exterior and living area.
Living Room
The living room should have enough usable wall space for furniture without blocking major circulation routes.
In a narrow townhouse, furniture placement should be considered while the plan is being designed rather than afterward.
Kitchen
An open kitchen can make a narrow townhouse feel more connected to the dining and living areas.
Depending on the available width, a kitchen may use:
- One-wall cabinetry
- Galley configuration
- L-shaped counters
- Peninsula
- Compact island
The right arrangement depends on the width of the home and the required appliances and storage.
Dining Area
The dining area can sit between the kitchen and living room or beside the kitchen.
In smaller townhouses, a flexible dining area can sometimes double as a workspace or homework station.
The Importance of Stair Placement
The staircase is one of the most influential elements in townhouse floor plans because it affects every level.
A poorly positioned staircase can create long corridors, divide rooms unnecessarily, or consume valuable floor area. A carefully positioned staircase can make movement between floors more intuitive and reduce wasted space.
Common stair positions include:
Front Stair
A staircase near the front of the home can separate the entrance from the main living areas.
Central Stair
A centrally positioned staircase can provide balanced access to rooms at the front and rear, although it can consume useful floor area.
Rear Stair
A rear staircase can preserve more space near the entrance and living room but may influence the kitchen and dining arrangement.
There is no universally correct position. The choice should be based on the home’s width, room arrangement, daylight, circulation, and structural requirements.
Bedroom Layouts for Townhouses
Bedrooms are commonly located on upper floors to separate private spaces from entertaining areas.
Primary Bedroom
A comfortable primary bedroom may include:
- Bed area
- Wardrobe
- Walk-in closet
- Ensuite bathroom
- Windows for natural light
The primary bedroom should ideally be separated from noisy living areas.
Secondary Bedrooms
Two or three additional bedrooms can be arranged around a central hallway or staircase.
A flexible bedroom can also serve as:
- Home office
- Guest room
- Nursery
- Hobby room
This flexibility can make the floor plan useful as household needs change.
Townhouse Bathroom Floor Plans
Bathrooms should be placed where they are convenient without consuming unnecessary floor area.
A common arrangement is:
Ground floor: powder room
Bedroom floor: main bathroom plus primary ensuite
For multi-story homes, stacking bathrooms and other wet areas can simplify plumbing routes and potentially improve construction efficiency. Some current townhouse design guidance specifically recommends coordinating wet areas vertically when practical.
A bathroom should also be checked for:
- Door clearance
- Shower access
- Toilet privacy
- Storage
- Ventilation
- Fixture placement
Garage and Parking in Townhouse Plans
Parking can have a significant impact on townhouse design.
Common arrangements include:
- Front-load garage
- Rear-load garage
- Single garage
- Double garage
- Carport
- Off-street parking
A front-load garage can occupy much of the street-facing portion of a townhouse. Rear-load designs can allow the main living areas to connect more directly with the street-facing entrance or outdoor space.
Before selecting a plan, check local parking requirements and site access rules because these vary by jurisdiction.
Natural Light in Townhouse Floor Plans
Natural light is one of the biggest challenges in attached homes.
Interior townhouses may have fewer exterior walls than detached homes, so front and rear openings become especially important.
Ways to improve natural light may include:
- Larger permitted windows
- Open-plan living spaces
- Glass doors to patios
- Interior glazing where appropriate
- Light-colored finishes
- Carefully positioned stair openings
- Skylights where permitted
- Roof terraces or upper-level outdoor spaces
A townhouse plan should be evaluated not only for room size but also for how daylight reaches each room.
Outdoor Space
Outdoor space can make a major difference to townhouse living.
Depending on the property, outdoor areas may include:
- Front porch
- Rear patio
- Small backyard
- Balcony
- Rooftop terrace
- Upper-level deck
A rear patio connected directly to the kitchen, dining, or living room can extend the usable living area during suitable weather.
For compact townhouses, even a relatively small outdoor area can provide space for seating, plants, dining, or children’s activities.
Storage Ideas for Townhouse Floor Plans
Storage is often overlooked during the early planning stage.
Useful storage areas include:
- Entry closet
- Pantry
- Linen closet
- Bedroom wardrobes
- Under-stair storage
- Laundry cabinets
- Garage storage
- Built-in shelving
Under-stair space is particularly valuable in a townhouse because stairs can occupy substantial floor area.
A small pantry or tall kitchen cabinet can also provide significant storage without requiring a separate room.
Open-Concept vs. Defined Rooms
Many modern townhouse designs use an open kitchen, dining, and living area.
Benefits of Open Plans
Open layouts can:
- Make compact spaces feel larger
- Improve visual connection
- Allow flexible furniture arrangements
- Encourage social interaction
- Help available daylight travel through the space
However, completely open layouts are not ideal for everyone.
Some households prefer defined rooms for:
- Privacy
- Noise control
- Home offices
- Formal dining
- Separate cooking areas
A hybrid approach can combine an open main living area with separate bedrooms, office spaces, and utility rooms.
Home Office Townhouse Floor Plans
Home offices have become an increasingly useful feature in residential design.
A townhouse office can be located:
- Near the entrance
- On the ground floor
- On an upper floor
- In a converted bedroom
- In a small built-in work zone
A ground-floor office can be especially useful when residents need to meet clients or work without bringing visitors through private areas.
For small homes, a dedicated office is not always necessary. A built-in desk within a landing, bedroom, or dining area may provide sufficient workspace.
Small Townhouse Floor Plans
Small townhouse plans require careful space management.
Some strategies include:
- Combining kitchen, dining, and living areas
- Using built-in furniture
- Reducing unnecessary hallways
- Adding under-stair storage
- Choosing compact bathroom layouts
- Using sliding doors where appropriate
- Designing flexible rooms
- Maximizing available natural light
A smaller townhouse does not necessarily need to feel cramped. Good circulation and appropriately scaled furniture can make a major difference.
Luxury Townhouse Floor Plans
Luxury townhouses often provide more space and additional amenities.
Possible features include:
- Large primary suites
- Walk-in closets
- Multiple ensuite bathrooms
- Gourmet kitchens
- Kitchen islands
- Home offices
- Media rooms
- Rooftop terraces
- Balconies
- Private garages
- Mudrooms
- Large laundry rooms
A luxury plan should still prioritize efficient circulation. Adding more square footage does not automatically produce a better layout.
How to Choose the Right Townhouse Floor Plan
Before choosing a plan, consider your household and daily routines.
Consider the Number of Residents
A couple may need only two bedrooms, while a larger family may require three or four.
Think About Future Needs
A flexible bedroom or office can be converted as household requirements change.
Review Stair Usage
If multiple floors are involved, think about how often residents will need to move between levels.
Check Furniture Placement
Do not judge a plan only by room dimensions. Imagine where the sofa, bed, dining table, television, storage, and other furniture will go.
Examine Storage
A beautiful floor plan can become frustrating if there is nowhere to store everyday items.
Look at Natural Light
Identify which rooms receive windows and how daylight enters the home.
Check Local Requirements
Townhouse construction is subject to applicable building, planning, fire-safety, structural, accessibility, parking, and zoning requirements. These requirements vary by location, so a generic online plan should not be treated as construction-ready documentation.
Townhouse Floor Plan Ideas by Size
| Townhouse Type | Possible Layout | Useful Features |
|---|---|---|
| Small 2-bedroom | 2 floors | Open living area, compact kitchen, 1.5–2 baths |
| Medium 2-bedroom | 2–3 floors | Larger kitchen, office/flex room, 2+ baths |
| 3-bedroom family | 2–3 floors | Primary suite, two additional bedrooms, laundry |
| 3-bedroom luxury | 3 floors | Ensuite, office, garage, terrace |
| 4-bedroom townhouse | 3 floors | Multiple bathrooms, family room, larger storage |
| Narrow townhouse | 2–3 floors | Vertical planning, efficient stairs, open living area |
These are conceptual categories rather than universal standards. Actual room counts and dimensions depend on the site, local regulations, construction system, and household requirements.
Common Mistakes to Avoid
When reviewing townhouse floor plans, watch for these common problems:
Too Much Hallway Space
Long corridors reduce the amount of floor area available for useful rooms.
Poor Stair Placement
A staircase that interrupts the main living area can make furniture placement difficult.
Insufficient Storage
Small homes need storage just as much as large homes.
Small Bedrooms
Do not focus only on total square footage. Check whether bedrooms can comfortably accommodate the intended furniture.
Poor Bathroom Locations
A bathroom that is inconveniently located can affect everyday routines.
Limited Natural Light
Rooms without adequate windows or other daylight strategies may feel dark.
Ignoring Furniture
A room may look large on paper but become crowded once furniture is added.
Conclusion
Well-designed townhouse floor plans make efficient use of vertical space while creating comfortable and functional homes. The best layouts carefully coordinate living areas, bedrooms, bathrooms, stairs, storage, parking, and outdoor space.
For a two-story townhouse, an arrangement with living spaces downstairs and bedrooms upstairs can provide a simple separation between public and private areas. Three-story designs can provide more usable space on compact lots but require careful consideration of stair access.
Narrow townhouse designs require particular attention to circulation, daylight, storage, and furniture placement. Modern planning approaches also increasingly emphasize flexible spaces that can adapt to changing household needs.
Before building or purchasing a townhouse, study the complete floor plan rather than focusing only on the number of bedrooms or total square footage. Consider how you enter the home, where you prepare meals, how often you use the stairs, where you store belongings, and how natural light reaches the main rooms.
A thoughtful townhouse floor plan can turn a compact footprint into a comfortable, attractive, and highly functional home.
FAQs About Townhouse Floor Plans
What is a townhouse floor plan?
A townhouse floor plan is an architectural layout showing how rooms, stairs, bathrooms, kitchens, storage, parking, and other spaces are arranged inside an attached home.
What is a common townhouse layout?
A common layout places the living room, kitchen, dining area, and powder room on the ground floor, with bedrooms and bathrooms on an upper floor. Three-story designs may add a flex room, office, or recreation area.
Are townhouse floor plans good for narrow lots?
Yes. Townhouses can make efficient use of narrow lots by organizing rooms vertically. However, narrow plans need careful attention to stair placement, natural light, circulation, and storage.
How many bedrooms can a townhouse have?
Townhouses can have two, three, four, or more bedrooms depending on the size of the home, number of floors, site constraints, and local requirements.
What should be on the first floor of a townhouse?
The first floor commonly contains an entry, living area, kitchen, dining area, powder room, garage, or flexible room. The exact arrangement depends on the site and household needs.
Where should bedrooms be located in a townhouse?
Bedrooms are often placed on upper floors to provide greater separation from public living areas. A ground-floor bedroom may also be included when accessibility or flexible living is important.
How important is stair placement in a townhouse?
Stair placement is extremely important because it affects circulation and usable space on multiple floors. The location should be considered early in the design process.
How can I make a small townhouse feel bigger?
Use an efficient open layout, reduce unnecessary hallways, incorporate built-in storage, maximize permitted natural light, and choose appropriately scaled furniture.
Should a townhouse have an open floor plan?
An open floor plan can make the main living area feel more spacious and connected, but some homeowners prefer defined spaces for privacy and noise control. A combination of open and private areas can provide flexibility.
What should I look for when choosing townhouse floor plans?
Look at room sizes, furniture placement, stair location, storage, natural light, bathroom locations, parking, outdoor space, and how easily people can move between rooms.
Can townhouse floor plans be customized?
Many townhouse designs can be customized during the design process, subject to structural, planning, building-code, site, and development restrictions. A qualified local architect or designer should verify what changes are possible.
Are townhouse floor plans suitable for families?
Yes. Three- and four-bedroom townhouse plans can provide bedrooms, bathrooms, shared living spaces, storage, and outdoor areas suitable for families. The best configuration depends on household size and lifestyle.

One Comment
[…] Read More: Townhouse Floor Plans: Complete Guide to Designing Efficient and Modern Homes […]