
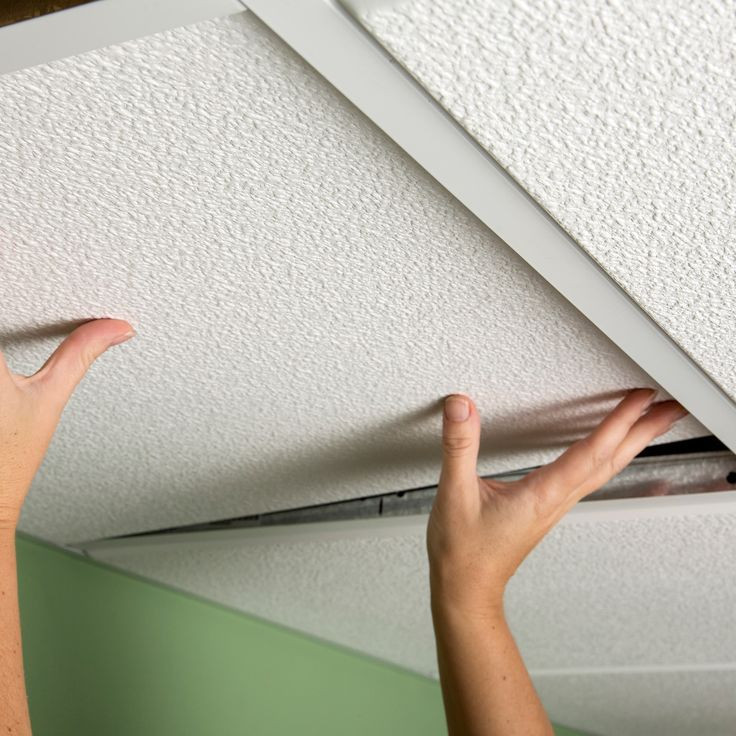
Ceiling design can influence the appearance, lighting, acoustics, and practical function of an interior space. Suspended ceiling systems are widely used because they provide a structured surface while leaving accessible space above the ceiling for electrical wiring, ventilation, lighting, and other building services. A 2 x 2 drop ceiling tile offers a practical square format that can create an organized and balanced ceiling pattern. These tiles can be used in offices, classrooms, basements, retail spaces, studios, and selected residential rooms. The right material, finish, lighting arrangement, and grid layout can help create a ceiling that supports both everyday use and the overall interior design. Understanding the Square Ceiling Format Square ceiling tiles create a consistent visual rhythm across a room. The repeated pattern can make a ceiling appear organized while providing convenient sections that can be accessed individually when required. The 2 x 2 format is particularly useful in suspended ceiling systems because the square dimensions can work naturally with standard grid arrangements. Lighting fixtures, air vents, speakers, and other ceiling components can often be coordinated with the grid pattern. Before selecting tiles, it is important to consider the room’s dimensions and the position of existing services. A well-planned layout can reduce unnecessary cutting and help maintain a consistent appearance across the ceiling. Selecting the Right Ceiling Material Ceiling tiles are available in several materials, each offering different visual and functional characteristics. Mineral fiber products are often selected for spaces where acoustic performance is important. Metal tiles can provide a more contemporary appearance and may be suitable for specific commercial environments. PVC and other synthetic options can be useful where moisture resistance is a priority, depending on the product specifications. Decorative products may include textured surfaces, patterns, or subtle designs that add visual interest. The material should be selected according to the room’s conditions rather than appearance alone. Moisture exposure, acoustic needs, cleaning requirements, fire performance, and durability can all affect which product is appropriate. Creating a Balanced Grid Layout The grid is the framework that holds suspended ceiling tiles in position. Because the grid remains an important visual element, its arrangement should be considered before installation. A symmetrical layout can create a clean and orderly appearance. In rooms with unusual dimensions, the placement of partial tiles around the edges can affect how balanced the finished ceiling looks. It is often useful to plan the center of the ceiling first and work outward. This can help prevent very narrow tile sections along one side of the room. The location of doors, windows, partitions, and major furniture should also be considered when planning the grid. Integrating Lighting Lighting should be planned alongside the ceiling layout rather than added afterward. Square ceiling tiles provide natural locations for recessed or modular lighting fixtures that can align with the grid. Even lighting can be useful in offices, classrooms, kitchens, and other functional spaces. Decorative fixtures can create a stronger visual focal point in reception areas, dining spaces, or entertainment rooms. LED lighting is another option for suspended ceilings. Different color temperatures can create different atmospheres, while dimmable fixtures can provide flexibility where appropriate. The number and position of fixtures should be based on the room’s size, purpose, natural light, and required illumination level. Supporting Better Acoustics Ceiling surfaces can influence how sound travels through an interior. In offices, classrooms, conference rooms, and shared spaces, acoustic performance can be an important part of ceiling selection. Some suspended ceiling tiles are manufactured with sound absorption properties. Textured and perforated surfaces may also contribute to acoustic performance, depending on their construction. A ceiling system should be considered together with walls, flooring, furniture, and other surfaces because sound behavior is affected by the entire room. For rooms where conversations, presentations, or collaborative activities take place, selecting a product with appropriate acoustic characteristics can contribute to a more comfortable environment. Using Drop Ceiling Tiles in Offices Offices are one of the common environments where suspended ceiling systems can provide practical advantages. The space above the ceiling can accommodate wiring, ventilation, data connections, and other services. A square tile layout can also create a consistent visual pattern across open work areas. Lighting fixtures can be arranged according to desk locations, meeting spaces, corridors, and other functional zones. Acoustic tiles may be useful in open-plan offices where reducing sound reflection is an important consideration. The ceiling can also be coordinated with partitions, furniture, flooring, and wall finishes to create a unified workplace appearance. Creating a Practical Basement Ceiling Basements often require convenient access to plumbing, electrical systems, ductwork, and other components. A suspended ceiling can provide access without permanently covering these services. Square ceiling tiles can create a finished appearance while allowing individual sections to be removed when access is required. This can be particularly useful in utility areas or finished basement rooms. Moisture conditions should be evaluated before selecting the tile material. If the basement has a history of humidity or moisture exposure, a product designed for the specific environment may be more suitable. Adequate ventilation and moisture management should also be addressed as part of the overall basement design. Ceiling Ideas for Classrooms Classrooms benefit from ceilings that support visibility, acoustics, lighting, and practical service access. A suspended system can help organize these elements within a consistent grid. Acoustic ceiling tiles can be particularly useful because they may reduce excessive sound reflection. Proper lighting can help students and teachers see work surfaces, presentation areas, and displays comfortably. Ventilation fixtures can also be incorporated into the ceiling plan. When all components are coordinated with the grid, the finished ceiling can appear more organized and visually balanced. The tile finish should also be selected with the classroom’s cleaning and durability requirements in mind. Improving Retail and Commercial Spaces Retail environments often require flexible ceiling systems because lighting, displays, signs, and other fixtures may change as the space evolves. A suspended ceiling allows lighting components and other services to be coordinated within a structured grid. The square tile pattern can provide
